Skip main navigation
Off market
  • Price Unknown

    35 Apple Ln #35, Winnipeg, MB R2Y 2G9

    3beds
    1,350sqft
    Townhouse
    Built in 1980
    -- sqft lot
    $-- Zestimate®
    C$--/sqft
    C$2,024 Estimated rent

    Home value

    Not available

    Estimated sales range

    Not available

    Not available

    Loading
    Loading...

    Owner options

    List your home for rent

    C$2,024/mo

    Rent Zestimate®

    Find your next renter with Zillow Rental Manager. Plus, with online applications, you can quickly screen prospective tenants – for free.

    Learn more

    C$2,024/mo

    Rent Zestimate®

    Refinance and save

    Refinancing to a lower rate could help reduce your monthly payments and save thousands over the life of the loan.

    See today's rates

    Explore your selling options

    Work with a Zillow partner agent

    Leverage their expertise and Zillow's premium Showcase listings to get your home seen by more buyers.

    Get started

    List with your own agent

    Get your home in front of millions of buyers by listing it on Zillow.

    Learn how to do it

    Sell it yourself

    Take full control of how buyers see your home on Zillow by listing For Sale by Owner (FSBO).

    List your home

    What's special

    Beautifully updatedGenerous kitchen layoutModern appliancesIndoor-outdoor flowRear deckRemodeled bathroomsMain-floor half-bath for guests

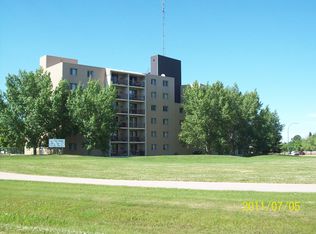
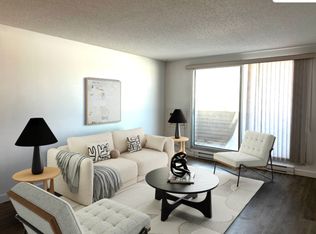
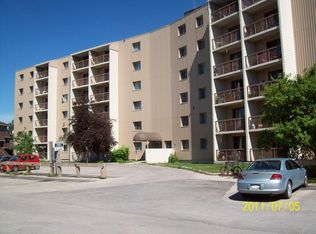
    FULLY RENOVATED TOWNHOUSE - 3 BEDROOM! Beautiful 3-Bedroom Townhome in Crestview with Seasonal Pool Available September 1st! Address: A-35 Apple Lane, Winnipeg, MB Rent: $2000 / month + utilities Availability: September 1, 2026 Now this is a place to call HOME! Experience the perfect blend of comfort and convenience in this spacious 3-bedroom, 1.5-bathroom townhome located in the established and quiet neighbourhood of Crestview. Beautifully updated, sun-filled, and meticulously maintained, this home is completely move-in ready! Home Highlights: - Chef's Kitchen: Generous kitchen layout offering ample cabinet and countertop space, complete with modern appliances for all your culinary needs. - Indoor-Outdoor Flow: Thoughtful main floor design places the kitchen and a convenient powder room right near the rear deck, making outdoor dining and summer entertaining effortless. - 3 Spacious Upper Bedrooms: All three well-sized bedrooms are positioned on the upper level, offering privacy, comfort, and peaceful retreats. - Remodeled Bathrooms: Features an updated, luxurious 4-piece main bath upstairs plus a main-floor half-bath for guests. - Finished Basement: Extra living space downstairsperfect for a cozy family movie room, children's play area, or home office. Includes a dedicated, spacious laundry and storage room to keep everything organized. - Complex Amenities: Enjoy hot summer days with exclusive access to a fantastic seasonal outdoor pool right in the complex! - Pet Friendly (Limited): Small or medium-sized pets welcome on a limited basisplease inquire with details. The Location: Situated in the heart of Crestview in St. James, you are surrounded by top-rated schools, community centers, walking trails, and green spaces. Enjoy quick access to Portage Avenue, Unicity Shopping Centre, grocery stores, and major bus routes for an easy commute across the city. Lease Details: - Rent: $2000 per month. - Utilities: Tenant is responsible for separate utilities. - Pets: Pet-friendly (limited/restrictions apply). - Possession: September 1st, 2026. - Management: Professionally managed by Rico Real Estate Inc.

    This property is not currently displayed as for sale or rent on Zillow. This may be different from what's on other websites or public sources.
    Zillow last checked:

    Listing updated:

    Source: Zillow Rentals

    Facts & features

    Interior

    Bedrooms & bathrooms
    • Bedrooms: 3
    • Bathrooms: 2
    • Full bathrooms: 1
    • 1/2 bathrooms: 1
    Appliances
    • Included: Dishwasher, Range Oven, Refrigerator, Washer, dryer
    • Laundry: In Unit
    Features
    • Storage
    • Flooring: Carpet
    Interior area
    • Total interior livable area: 1,350 sqft

    Property

    Parking
    • Total spaces: 1
    • Details: Contact manager
    Features
    • Stories: 2
    • Exterior features: Playground

    Construction

    Type & style
    • Home type: Townhouse
    • Property subtype: Townhouse
    Condition
    • Year built: 1980

    Community & HOA

    Community
    • Features: Playground
    HOA
    • Amenities included: Playground
    Location
    • Region: Winnipeg

    Financial & listing details

    • Date on market: 7/22/2026
    • Date available: 09/01/2026
    • Lease term: Contact For Details

    Price history

    DateEventPrice
    8/15/2026Listing removedC$2,000C$1/sqft
    Source: Zillow Rentals Report a problem
    7/23/2026Listed for rentC$2,000C$1/sqft
    Source: Zillow Rentals Report a problem
    8/23/2025Listing removedC$2,000C$1/sqft
    Source: Zillow Rentals Report a problem
    8/1/2025Listed for rentC$2,000+1%C$1/sqft
    Source: Zillow Rentals Report a problem
    10/17/2024Listing removedC$1,980C$1/sqft
    Source: Zillow Rentals Report a problem
    10/16/2024Price changeC$1,980-5.7%C$1/sqft
    Source: Zillow Rentals Report a problem
    10/10/2024Listed for rentC$2,100C$2/sqft
    Source: Zillow Rentals Report a problem

    Public tax history

    Tax history is unavailable.

    Neighborhood: St. James

    Nearby schools

    GreatSchools rating

    No schools nearby

    We couldn't find any schools near this home.