New Construction Center Hall Colonial style home features and open floor plan on the first floor. Ceramic floors on main level, formal living room and formal dining room, family room all with recessed lighting and custom molding package. White soft closed Kitchen cabinets, center island and Stainless Steel appliances. Full bathroom, laundry and one car garage completes main level.
Second floor all hardwood floors on the landing and bedrooms and ceramic floors in the bedrooms. Primary suite with primary bathroom and walk in closet. Plus 3 bedrooms and full hallway bathroom.
Construction is under way with a completion, date of December 2026. There is a model currently available to Preview.
For sale
$629,900
35 Babylon Drive, Mastic Beach, NY 11951
4beds
1,850sqft
Single Family Residence, Residential
Built in 2026
10,019 Square Feet Lot
$-- Zestimate®
$340/sqft
$-- HOA
What's special
One car garageFull hallway bathroomCenter islandStainless steel appliancesFormal dining room
- 28 days
- 347
- 39
Zillow last checked:
Listing updated:
Listed by:
Brookhampton Realty 631-878-0500,
C Reade R. Stewart 631-484-7657
Source: OneKey® MLS as distributed by MLS GRID,MLS#: 1042617
Facts & features
Interior
Bedrooms & bathrooms
- Bedrooms: 4
- Bathrooms: 3
- Full bathrooms: 3
Primary bedroom
- Level: Second
Bedroom 2
- Level: Second
Bedroom 3
- Level: Second
Bedroom 4
- Level: Second
Primary bathroom
- Description: Primary En Suite
- Level: Second
Bathroom 1
- Level: First
Bathroom 3
- Description: Hallway bathroom
- Level: Second
Dining room
- Description: Formal dining room
- Level: First
Family room
- Level: First
Kitchen
- Description: Eat in kitchen
- Level: First
Laundry
- Level: First
Living room
- Level: First
Heating
- Forced Air
Cooling
- Central Air
Appliances
- Included: Stainless Steel Appliance(s)
- Laundry: Washer/Dryer Hookup
Features
- Eat-in Kitchen, Kitchen Island, Open Kitchen, Quartz/Quartzite Counters, Recessed Lighting
- Flooring: Ceramic Tile, Hardwood
- Attic: Full,Unfinished
- Has fireplace: No
Interior area
- Total structure area: 1,850
- Total interior livable area: 1,850 sqft
Property
Parking
- Total spaces: 1
- Parking features: Driveway
- Garage spaces: 1
- Has uncovered spaces: Yes
Lot
- Size: 10,019 Square Feet
Details
- Parcel number: 0200983401100047000
- Special conditions: None
Construction
Type & style
- Home type: SingleFamily
- Architectural style: Colonial
- Property subtype: Single Family Residence, Residential
Materials
- Foam Insulation, Frame
Condition
- Year built: 2026
Utilities & green energy
- Sewer: Cesspool
- Water: Public
- Utilities for property: Electricity Connected, Trash Collection Public, Water Connected
Community & HOA
HOA
- Has HOA: No
Location
- Region: Mastic Beach
Financial & listing details
- Price per square foot: $340/sqft
- Annual tax amount: $831
- Date on market: 8/24/2026
- Cumulative days on market: 122 days
- Listing agreement: Exclusive Right To Sell
- Electric utility on property: Yes
Estimated market value
Not available
Estimated sales range
Not available
Not available
Price history
| Date | Event | Price |
|---|---|---|
| 8/25/2026 | Listed for sale | $629,900$340/sqft |
Source:  OneKey® MLS as distributed by MLS GRID #1042617 Report a problem OneKey® MLS as distributed by MLS GRID #1042617 Report a problem | ||
| 8/19/2026 | Listing removed | $629,900$340/sqft |
Source: OneKey® MLS as distributed by MLS GRID #1001214 Report a problem | ||
| 5/18/2026 | Listed for sale | $629,900$340/sqft |
Source: OneKey® MLS as distributed by MLS GRID #1001214 Report a problem | ||
Public tax history
Tax history is unavailable.
Monthly payment
Climate risks
Neighborhood: 11951
Nearby schools
Schools provided by the listing agent
- Elementary: Nathaniel Woodhull Elementary School
- Middle: William Paca Middle School
- High: William Floyd High School
Source: OneKey® MLS as distributed by MLS GRID. This data may not be complete. We recommend contacting the local school district to confirm school assignments for this home.
Similar homes
- $569,9904 bd3 ba1.9k sqft8 W Narcissus Road, Mastic Beach, NY 11951For Sale
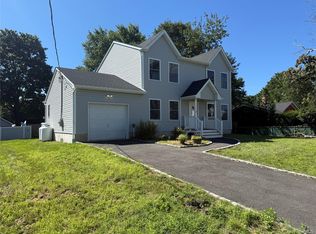
 MLS ID #1042865, Rainer H. Jessen, Listing by: Coldwell Banker American Homes. OneKey® MLS as distributed by MLS GRID
 - $584,9003 bd2 ba1.8k sqft73 Spar Drive, Mastic Beach, NY 11951For Sale
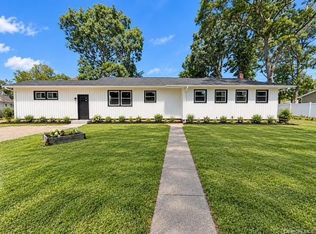 MLS ID #1049843, Alan M. Aliaga, Listing by: Listing Pro Realty Services. OneKey® MLS as distributed by MLS GRID
 - $479,9903 bd2 ba1k sqft68 Montauk Drive, Mastic Beach, NY 11951For Sale
 MLS ID #1036191, Amy Schuler, Listing by: Your Team D&G Realty Ltd. OneKey® MLS as distributed by MLS GRID
 - $579,9903 bd2 ba1k sqft11 Mayfield, Mastic Beach, NY 11951For Sale
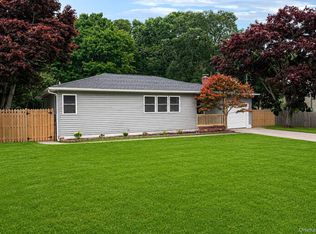 MLS ID #1026749, Joseph Intravaia, Listing by: BH&G R E Realty Connect. OneKey® MLS as distributed by MLS GRID
 - $619,9993 bd3 ba1.6k sqft7 Edgewater Drive, Mastic Beach, NY 11951New ConstructionMLS ID #1027292, Bryan J. Karp CBR, Listing by: Coldwell Banker American Homes. OneKey® MLS as distributed by MLS GRID
- $499,0004 bd1 ba1.1k sqft8 Silver Road, Mastic Beach, NY 11951For SaleMLS ID #1035882, Mavis P. Lopez, Listing by: Premium Group Realty Corp. OneKey® MLS as distributed by MLS GRID
- $489,0003 bd1 ba1k sqft181 Cypress Drive, Mastic Beach, NY 11951For SaleMLS ID #1046777, David Giuffrida, Listing by: Barons Real Estate Associates. OneKey® MLS as distributed by MLS GRID
- $449,0002 bd2 ba1.2k sqft137 Elder Drive, Mastic Beach, NY 11951For SaleMLS ID #1038016, Oakar Reinstein, Listing by: Shoreline Real Estate Advisors. OneKey® MLS as distributed by MLS GRID
- $637,9994 bd3 ba1.7k sqft118 Floyd Road, Shirley, NY 11967For SaleMLS ID #1043284, Andrew Dixon, Listing by: Signature Premier Properties. OneKey® MLS as distributed by MLS GRID
- $659,9995 bd2 ba1.8k sqft10 Helene Drive, Shirley, NY 11967For SaleMLS ID #1040118, Rahul Jaggi, Listing by: JAGGI Real Estate. OneKey® MLS as distributed by MLS GRID
- $539,0003 bd2 ba1.2k sqft268 Beaver Drive, Mastic Beach, NY 11951For SaleMLS ID #1037137, Raul A. Martinez Sr, Listing by: Premium Group Realty Corp. OneKey® MLS as distributed by MLS GRID
- $549,0004 bd2 ba1.5k sqft58 Appel Drive E, Shirley, NY 11967For SaleMLS ID #1049711, Najeem Safi, Listing by: HomeSmart Premier Living Rlty. OneKey® MLS as distributed by MLS GRID
- $699,9003 bd2 ba1.6k sqft129 Southaven Avenue, Mastic, NY 11950For SaleMLS ID #1046895, C Reade R. Stewart, Listing by: Brookhampton Realty. OneKey® MLS as distributed by MLS GRID
- $639,9994 bd2 ba2k sqft5 Orleans Green, Coram, NY 11727For SaleMLS ID #1040239, Anthony L. Guidice, Listing by: RE/MAX Signature Real Estate. OneKey® MLS as distributed by MLS GRID
- $629,9003 bd3 ba1.4k sqft33 Dressel, Mastic, NY 11950For SaleMLS ID #997014, Michael Mendicino GRI CRS CBR CRB, Listing by: Millennium Homes. OneKey® MLS as distributed by MLS GRID
- $679,9993 bd2 ba2k sqft3 Cozine Road S, Center Moriches, NY 11934For SaleMLS ID #1027865, Kevin Iglesias, Listing by: Signature Premier Properties. OneKey® MLS as distributed by MLS GRID
- $649,9994 bd3 ba2.2k sqft9 Sugarbush Lane, Coram, NY 11727For SaleMLS ID #1048076, Eric Gordon Ramsay IV, Listing by: Eric G Ramsay Jr Assoc LLC. OneKey® MLS as distributed by MLS GRID
- $550,0004 bd2 ba1.3k sqft361 Decatur Avenue, Shirley, NY 11967For SaleMLS ID #1042139, Teresa Green CRB SFR PSA, Listing by: Marylou Swan Realty Corp. OneKey® MLS as distributed by MLS GRID
- $525,0003 bd2 ba1.4k sqft166 Moriches Avenue, Mastic, NY 11950For SaleMLS ID #1035096, Verria Hairston, Listing by: Opendoor Brokerage LLC. OneKey® MLS as distributed by MLS GRID
- $619,9004 bd2 ba1.3k sqft60 Meyer Lane, Medford, NY 11763For SaleMLS ID #1031881, Kenneth A. Trestka CBR, Listing by: Ken Trestka Real Estate Inc. OneKey® MLS as distributed by MLS GRID
