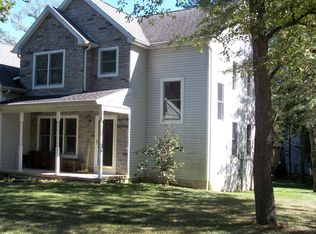
Tucked away on a low traffic Carroll Valley street is this spacious 4 bedroom, 2 ½ bath Colonial home with over 3000 sq.ft of living space. Recently updated with new flooring, this classic floorplan features an open kitchen, dining area and family room with corner gas fireplace, along with separate dining and living rooms with French glass doors. Upstairs is an owner’s suite with walk-in closet and 3 additional bedrooms. Full lower level is mostly finished, awaiting your finishing touches, with walk-up access to the outside patio. Outside you’ll find mature landscaping, deck and a paver patio to enjoy those outdoor activities and peaceful evenings. Within walking distance to Toms Creek and conveniently located near amenities, this lot location is superb; level lot, public sewer, low traffic and easy access.
For sale
$415,000
35 Blue Ridge Trl, Fairfield, PA 17320
4beds
3,114sqft
Single Family Residence
Built in 2005
0.57 Acres Lot
$-- Zestimate®
$133/sqft
$-- HOA
What's special
Level lotMature landscapingOpen kitchen
- 47 days
- 990
- 63
Likely to sell faster than
Zillow last checked:
Listing updated:
Listed by:
Jason VanDyke 717-253-3384,
RE/MAX of Gettysburg (717) 338-0881
Source: Bright MLS,MLS#: PAAD2025120
Facts & features
Interior
Bedrooms & bathrooms
- Bedrooms: 4
- Bathrooms: 3
- Full bathrooms: 2
- 1/2 bathrooms: 1
- Main level bathrooms: 1
Rooms
- Room types: Living Room, Dining Room, Primary Bedroom, Bedroom 2, Bedroom 3, Bedroom 4, Kitchen, Family Room, Breakfast Room, Laundry, Recreation Room, Storage Room, Utility Room, Primary Bathroom, Full Bath
Primary bedroom
- Level: Upper
- Area: 240 Square Feet
- Dimensions: 15 X 16
Bedroom 2
- Level: Upper
- Area: 168 Square Feet
- Dimensions: 14 X 12
Bedroom 3
- Level: Upper
- Area: 168 Square Feet
- Dimensions: 14 X 12
Bedroom 4
- Level: Upper
- Area: 132 Square Feet
- Dimensions: 11 X 12
Primary bathroom
- Level: Upper
- Area: 64 Square Feet
- Dimensions: 8 X 8
Breakfast room
- Level: Main
- Area: 117 Square Feet
- Dimensions: 9 X 13
Dining room
- Level: Main
- Area: 156 Square Feet
- Dimensions: 12 X 13
Family room
- Level: Main
- Area: 234 Square Feet
- Dimensions: 13 X 18
Other
- Level: Upper
- Area: 80 Square Feet
- Dimensions: 8 X 10
Kitchen
- Level: Main
- Area: 169 Square Feet
- Dimensions: 13 X 13
Laundry
- Level: Main
- Area: 72 Square Feet
- Dimensions: 8 X 9
Living room
- Level: Main
- Area: 208 Square Feet
- Dimensions: 13 X 16
Recreation room
- Level: Lower
- Area: 780 Square Feet
- Dimensions: 26 X 30
Storage room
- Level: Lower
- Area: 228 Square Feet
- Dimensions: 6 X 38
Utility room
- Level: Lower
- Area: 324 Square Feet
- Dimensions: 12 X 27
Heating
- Central, Forced Air, Propane
Cooling
- Central Air, Electric
Appliances
- Included: Electric Water Heater
- Laundry: Main Level, Laundry Room
Features
- Floor Plan - Traditional, Eat-in Kitchen, Kitchen Island
- Basement: Full,Heated,Exterior Entry,Sump Pump,Walk-Out Access
- Number of fireplaces: 1
Interior area
- Total structure area: 3,450
- Total interior livable area: 3,114 sqft
- Finished area above ground: 2,330
- Finished area below ground: 784
Property
Parking
- Total spaces: 6
- Parking features: Garage Faces Front, Attached, Driveway, Off Street
- Attached garage spaces: 2
- Uncovered spaces: 4
Accessibility
- Accessibility features: None
Features
- Levels: Two
- Stories: 2
- Pool features: None
Lot
- Size: 0.57 Acres
- Features: Corner Lot
Details
- Additional structures: Above Grade, Below Grade
- Parcel number: 430020129000
- Zoning: RESIDENTIAL
- Zoning description: Residential
- Special conditions: Standard
Construction
Type & style
- Home type: SingleFamily
- Architectural style: Colonial
- Property subtype: Single Family Residence
Materials
- Vinyl Siding, Stone
- Foundation: Block, Crawl Space, Active Radon Mitigation
Condition
- Very Good
- New construction: No
- Year built: 2005
Utilities & green energy
- Electric: 200+ Amp Service, 220 Volts
- Sewer: Public Sewer
- Water: Well
- Utilities for property: Cable Connected, Propane, Electricity Available, Cable
Community & HOA
Community
- Subdivision: Carroll Valley
HOA
- Has HOA: No
Location
- Region: Fairfield
- Municipality: CARROLL VALLEY BORO
Financial & listing details
- Price per square foot: $133/sqft
- Tax assessed value: $307,400
- Annual tax amount: $6,300
- Date on market: 8/13/2026
- Listing agreement: Exclusive Right To Sell
- Listing terms: Cash,Conventional,FHA,USDA Loan,VA Loan
- Inclusions: Stove (electric), Refrigerator, Dishwasher, De-humidifier
- Ownership: Fee Simple
Estimated market value
Not available
Estimated sales range
Not available
Not available
Price history
| Date | Event | Price |
|---|---|---|
| 8/13/2026 | Listed for sale | $415,000+69%$133/sqft |
Source:  Bright MLS #PAAD2025120 Report a problem Bright MLS #PAAD2025120 Report a problem | ||
| 10/2/2015 | Sold | $245,500+4.5%$79/sqft |
Source: Agent Provided Report a problem | ||
| 5/6/2013 | Sold | $235,000+12380.1%$75/sqft |
Source: Public Record Report a problem | ||
| 3/14/2013 | Sold | $1,883$1/sqft |
Source: Public Record Report a problem | ||
Public tax history
| Year | Property taxes | Tax assessment |
|---|---|---|
| 2025 | $6,190 +3.6% | $307,400 |
| 2024 | $5,974 +3.8% | $307,400 |
| 2023 | $5,753 +2.4% | $307,400 |
| 2022 | $5,616 +2.7% | $307,400 |
| 2021 | $5,469 +0.9% | $307,400 |
| 2020 | $5,420 +155.9% | $307,400 |
| 2019 | $2,118 -59.9% | $307,400 |
| 2018 | $5,278 | $307,400 |
| 2017 | -- | $307,400 -5.9% |
| 2016 | -- | $326,600 |
| 2015 | -- | $326,600 +2.3% |
| 2014 | -- | $319,300 |
| 2013 | -- | -- |
| 2012 | -- | -- |
| 2011 | -- | -- |
| 2010 | -- | $91,203 |
| 2009 | -- | $91,203 |
| 2008 | -- | $91,203 |
| 2007 | -- | $91,203 |
| 2006 | -- | $91,203 |
Find assessor info on the county website
Monthly payment
Est. payment
Payment breakdown
Explore the cost of this home by adjusting the details. Changes won't be saved.Climate risks
Neighborhood: 17320
Nearby schools
Schools provided by the listing agent
- District: Fairfield Area
Source: Bright MLS. This data may not be complete. We recommend contacting the local school district to confirm school assignments for this home.
Similar homes
- $419,9003 bd2 ba1.9k sqft15 Treetop Trl, Fairfield, PA 17320For Sale
 MLS ID #PAAD2025436, Jale Dalton, Mountain View Realty. Bright MLS
 - $383,0005 bd4 ba2.2k sqft2 Marten Trl, Fairfield, PA 17320For Sale
 MLS ID #PAAD2024312, Julianne Lesniak, EXP Realty, LLC. Bright MLS
 - $549,9004 bd3 ba3.7k sqft3061 Emmitsburg Rd, Gettysburg, PA 17325For Sale
 MLS ID #PAAD2025746, Holly Purdy, RE/MAX of Gettysburg. Bright MLS
 - $539,9003 bd3 ba4.3k sqft31 Ski Run Trl, Fairfield, PA 17320For Sale
 MLS ID #PAAD2017758, Jale Dalton, Mountain View Realty. Bright MLS
 - $379,9003 bd3 ba2.1k sqft251 Friendship Ln, Gettysburg, PA 17325For SaleMLS ID #PAAD2024294, Jeff Shaffer, Jeff A. Shaffer Real Estate, Inc.. Bright MLS
- $349,9004 bd3 ba2.2k sqft1657 Carrolls Tract Rd, Orrtanna, PA 17353For SaleMLS ID #PAAD2025738, David Sites, Sites Realty, Inc.. Bright MLS
- $429,9003 bd3 ba2.5k sqft901 E Main St, Waynesboro, PA 17268For SaleMLS ID #PAFL2037476, Ronnie Martin, Ronnie Martin Realty, Inc.. Bright MLS
- $540,0003 bd4 ba3k sqft937 Mount Carmel Rd, Orrtanna, PA 17353For SaleMLS ID #PAAD2025664, David Monsour, Keller Williams Keystone Realty. Bright MLS
- $390,0004 bd3 ba1.8k sqft681 Grant Dr, Gettysburg, PA 17325For SaleMLS ID #PAAD2024344, Erica Corbin, Kelly and Co Realty, LLC. Bright MLS
- $384,9004 bd3 ba2k sqft571 Hooker Dr, Gettysburg, PA 17325For SaleMLS ID #PAAD2024062, Larry Conover, Mountain Realty ERA Powered. Bright MLS
- $440,0004 bd3 ba2.8k sqft631 Eric Dr, Shippensburg, PA 17257For SaleMLS ID #PAFL2036958, Krista Carroll, Berkshire Hathaway HomeServices Homesale Realty. Bright MLS
- $415,9004 bd4 ba2.4k sqft322 Elmont Cir, Shippensburg, PA 17257For SaleMLS ID #PAFL2034502, Carrie Gardner, Realty One Group Golden Key. Bright MLS
- $469,9004 bd4 ba2.7k sqft322 Mountaineers Way, Emmitsburg, MD 21727For SaleMLS ID #MDFR2083722, Tony Little, J & B Real Estate, Inc. Bright MLS
- $379,0005 bd2 ba2.7k sqft315 Shealer Rd, Gettysburg, PA 17325For SaleMLS ID #PAAD2025128, Colby Jacobs, Samson Properties. Bright MLS
- $405,0002 bd2 ba2.1k sqft135 Knoxlyn Rd, Gettysburg, PA 17325For SaleMLS ID #PAAD2023732, David Monsour, Keller Williams Keystone Realty. Bright MLS
- $425,0004 bd3 ba2.2k sqft123 Sherris Way, Smithsburg, MD 21783For SaleMLS ID #MDWA2038152, Jay Day, LPT Realty, LLC. Bright MLS
- $469,9005 bd4 ba2.9k sqft2825 Chambersburg Rd, Biglerville, PA 17307For SaleMLS ID #PAAD2025098, Christopher Sites, RE/MAX of Gettysburg. Bright MLS
- $420,0003 bd2 ba3k sqft3 Clover Dr, Littlestown, PA 17340For SaleMLS ID #PAAD2025550, Rick Keller, Real of Pennsylvania. Bright MLS
- $419,0003 bd3 ba2.3k sqft3690 Cascades Dr, Fayetteville, PA 17222For SaleMLS ID #PAFL2037560, Diane Boock, White Rock, Inc.. Bright MLS
- $449,9004 bd3 ba2.4k sqft325 Overhill Dr, Chambersburg, PA 17202For SaleMLS ID #PAFL2037754, Sam Small, RE/MAX Realty Agency, Inc.. Bright MLS
