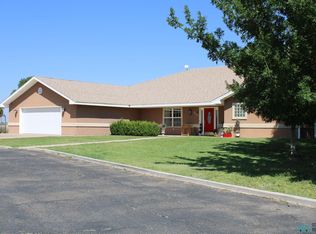
MORE PICTURES COMING!!!! Welcome home to this spacious 4 bedroom, 3 bathroom property offering a versatile floor plan and plenty of room to spread out. The home features both formal living and formal dining rooms as well as a private office. There is a comfortable den with fireplace and patio doors to back of home. Den is off of the kitchen that provides an inviting space for everyday living and entertaining. The kitchen includes a convenient eating area that can exit to the backyard patio via sliding doors. The master bedroom also has patio access. A separate laundry room adds functionality, while the attached 4 car garage provides parking and storage. Upstairs, an unfinished attic offers valuable additional space for future use. Outside, enjoy the privacy and charm of mature trees, along with a circular driveway that provides attractive curb appeal and convenient access to front of home. This well sized home offers a combination of traditional formal spaces and comfortable everyday living areas, full of possibilities. Farm may also be purchased for additional cost, 100 acres with 40 acres shallow water rights under pivot.
For sale
$675,000
35 Bosque Rd, Roswell, NM 88201
4beds
3,885sqft
Single Family Residence
Built in 2004
10 Acres Lot
$-- Zestimate®
$174/sqft
$-- HOA
What's special
Private officeComfortable den with fireplaceVersatile floor planSeparate laundry roomConvenient eating areaMature treesFormal dining room
- 4 days
- 138
- 3
Likely to sell faster than
Zillow last checked:
Listing updated:
Listed by:
Jan Graham 806-782-1986,
Michelet Homestead Realty 575-623-8440
Source: New Mexico MLS,MLS#: 26001337
Facts & features
Interior
Bedrooms & bathrooms
- Bedrooms: 4
- Bathrooms: 3
- Full bathrooms: 3
- Main level bedrooms: 4
Bathroom
- Features: Double Sinks, Jet Tub
Heating
- Electric
Cooling
- Has cooling: Yes
Appliances
- Laundry: Electric Dryer Hookup
Features
- Attic, Pantry, Vaulted Ceiling(s), Utility
- Flooring: Carpet, Laminate, Tile
- Doors: Sliding Doors
- Number of fireplaces: 1
- Fireplace features: Pellet
Interior area
- Total structure area: 3,885
- Total interior livable area: 3,885 sqft
- Finished area above ground: 3,885
Property
Parking
- Total spaces: 4
- Parking features: Garage Door Opener
- Garage spaces: 4
Features
- Patio & porch: Patio
- Exterior features: Horses Allowed, Sidewalk, Front Sprinkler System
- Fencing: Front Yard
Lot
- Size: 10 Acres
- Topography: Front Yard, Sprinklers In Front
Details
- Parcel number: 414006135838600
Construction
Type & style
- Home type: SingleFamily
- Property subtype: Single Family Residence
Materials
- Brick, Frame
- Roof: Pitched
Condition
- Year built: 2004
Utilities & green energy
- Water: Water - City
- Utilities for property: Electricity Connected
Community & HOA
Community
- Security: Detector - Smoke/Heat
HOA
- Has HOA: No
Location
- Region: Roswell
Financial & listing details
- Price per square foot: $174/sqft
- Tax assessed value: $459,190
- Annual tax amount: $5,500
- Date on market: 9/19/2026
- Listing agreement: Exclusive Right To Sell
- Listing terms: Cash,Conventional,FHA,VA Loan
- Inclusions: Water Softener
- Exclusions: Storage Shed(s)
- Electric utility on property: Yes
Estimated market value
Not available
Estimated sales range
Not available
Not available
Price history
| Date | Event | Price |
|---|---|---|
| 9/19/2026 | Listed for sale | $675,000$174/sqft |
Source:  New Mexico MLS #26001337 Report a problem New Mexico MLS #26001337 Report a problem | ||
Public tax history
| Year | Property taxes | Tax assessment |
|---|---|---|
| 2025 | $2,987 -5% | $153,063 +2.8% |
| 2024 | $3,143 -0.1% | $148,852 +2.8% |
| 2023 | $3,147 +3.5% | $144,765 +2.8% |
| 2022 | $3,041 +3.4% | $140,796 +2.8% |
| 2021 | $2,942 +2.2% | $136,943 +2.8% |
| 2020 | $2,879 +3.3% | $133,202 +2.8% |
| 2019 | $2,787 +3.7% | $129,570 +2.8% |
| 2018 | $2,688 +4.1% | $126,043 +2.8% |
| 2017 | $2,582 +1.4% | $122,620 +2.8% |
| 2016 | $2,547 -9.4% | $119,296 +3.8% |
| 2015 | $2,811 -49.5% | $114,963 +0.9% |
| 2014 | $5,562 | $113,903 |
Find assessor info on the county website
Monthly payment
Est. payment
Payment breakdown
Explore the cost of this home by adjusting the details. Changes won't be saved.Climate risks
Neighborhood: 88201
Nearby schools
Schools provided by the listing agent
- Elementary: None/Other
Source: New Mexico MLS. This data may not be complete. We recommend contacting the local school district to confirm school assignments for this home.
Similar homes
- $669,0004 bd3 ba3.6k sqft1705 E College Blvd, Roswell, NM 88201For Sale
 MLS ID #26000776, Jesse Mcdaniel. New Mexico MLS
 - $610,0004 bd4 ba3.8k sqft3237 S Sundance Loop, Roswell, NM 88201For Sale
 MLS ID #20263651, Jan Graham. New Mexico MLS
 - $389,0003 bd3 ba2.7k sqft3401 Clearview Rd, Roswell, NM 88201For Sale
 MLS ID #26001332, Sam Pettit. New Mexico MLS
 - $670,0005 bd4 ba3.9k sqft3104 N Montana Ave, Roswell, NM 88201For Sale
 MLS ID #26001198, Brynn Brown. New Mexico MLS
