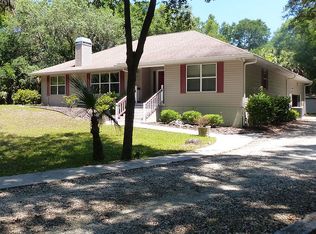
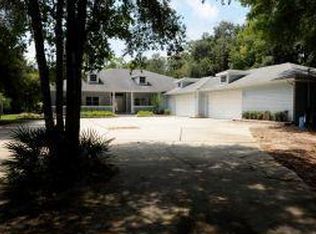
Virtually Staged. Auction Property. LIST PRICE IS FOR MLS PURPOSES ONLY. ACTUAL PRICE WILL BE DETERMINED AT AUCTION. ONLINE AUCTION ENDS NOV. 12 AT 1 PM ET. Tucked away at the end of a winding, tree-lined lane, this 3BR/4BA pool home offers 2,943± SF of living area on 1.71± acres with no HOA—a private setting with room for family, friends, boats, RVs, and hobbies. Plantation shutters frame views of the mature trees, while the private drive leads to a two-car attached garage with workshop, attached carport, additional parking and a second carport with power and water near the rear of the property. Best of all, the waterfront lifestyle is just around the corner. Keep the boat and trailer at home, launch nearby onto the historic Withlacoochee River, or stroll down to the neighborhood dockside spot for fresh seafood and the friendly, small-town atmosphere that makes this community special. Inside, soaring ceilings, natural light and comfortable gathering spaces give this home its unmistakable family feel. The sunken sitting room with built-in cushioned benches creates a natural place for conversation and storytelling, flowing into a generous kitchen with large center island and cabinetry and a one-of-a-kind octagon dining area made for family dinners, holidays and celebrations. The split floor plan balances gathering space with privacy, including a primary suite with dual vanities, two walk-in closets and a deep heated jetted tub—the perfect place to unwind after a day on the water. When it's time to entertain, four glass sliders recess completely out of sight, connecting the high-ceiling living area directly to the screened pool deck. A custom saltwater pool and full outdoor kitchen with covered BBQ hood, wine refrigerator, and generous storage create a true indoor/outdoor entertaining space for cookouts, pool days and relaxed Florida evenings. Public water, an irrigation well and a whole-house Generac generator add everyday convenience. This is more than an acreage pool home—it's a place for family to gather, friends to stay awhile and boats to be ready for the next adventure, all within a close-knit Nature Coast community. Waterfront lifestyle without the waterfront price. Property #: DG26080R. Bid Online Nov. 5 - 12. Subject to the final bid at the online auction and auction terms. 10% Buyer's Premium.
Auction
Est. $499,000
35 CAPTAINS COVE ROAD, INGLIS, FL 34449
3beds
2,943sqft
Single Family Residence
Built in 1992
1.71 Acres Lot
$-- Zestimate®
$170/sqft
$-- HOA
What's special
Attached carportCustom saltwater poolSoaring ceilingsNatural lightPrivate driveDeep heated jetted tubComfortable gathering spaces
- 31 days
- 762
- 99
Zillow last checked:
Listing updated:
Listed by:
Kevin Weinsheimer 877-374-4437,
TRANZON DRIGGERS 877-374-4437
Source: Stellar MLS,MLS#: TB8548890 Originating MLS: Suncoast Tampa
Facts & features
Interior
Bedrooms & bathrooms
- Bedrooms: 3
- Bathrooms: 4
- Full bathrooms: 2
- 1/2 bathrooms: 2
Primary bedroom
- Features: Walk-In Closet(s)
- Level: First
Great room
- Level: First
Kitchen
- Level: First
Heating
- Central
Cooling
- Central Air
Appliances
- Included: Bar Fridge, Oven, Cooktop, Dishwasher, Disposal, Dryer, Microwave, Refrigerator, Washer, Wine Refrigerator
- Laundry: Inside, Laundry Room
Features
- Built-in Features, Ceiling Fan(s), Crown Molding, Eating Space In Kitchen, High Ceilings, Primary Bedroom Main Floor, Split Bedroom, Thermostat, Walk-In Closet(s)
- Flooring: Ceramic Tile, Luxury Vinyl
- Doors: Outdoor Kitchen, Sliding Doors
- Windows: Skylight(s), Window Treatments
- Has fireplace: No
Interior area
- Total structure area: 3,573
- Total interior livable area: 2,943 sqft
Video & virtual tour
Property
Parking
- Total spaces: 4
- Parking features: Garage - Attached, Carport
- Attached garage spaces: 2
- Carport spaces: 2
- Covered spaces: 4
- Details: Garage Dimensions: 28x18
Features
- Levels: One
- Stories: 1
- Patio & porch: Covered, Patio, Screened
- Exterior features: Outdoor Kitchen, Private Yard, Storage
- Has private pool: Yes
- Pool features: In Ground, Salt Water
- Fencing: Wire
- Has view: Yes
- View description: Trees/Woods
Lot
- Size: 1.71 Acres
- Features: In County, Near Marina, Street Dead-End
- Residential vegetation: Mature Landscaping, Oak Trees, Wooded
Details
- Additional structures: Shed(s)
- Parcel number: 2025700000
- Zoning: R1
- Special conditions: Auction
Construction
Type & style
- Home type: SingleFamily
- Property subtype: Single Family Residence
Materials
- Stucco
- Foundation: Slab
- Roof: Shingle
Condition
- New construction: No
- Year built: 1992
Utilities & green energy
- Sewer: Septic Tank
- Water: Public
- Utilities for property: Cable Available, Electricity Connected, Water Connected
Community & HOA
Community
- Pet fee: $0 monthly
- Subdivision: CAPTAIN'S COVE
HOA
- Has HOA: No
Location
- Region: Inglis
Financial & listing details
- Price per square foot: $170/sqft
- Tax assessed value: $500,563
- Annual tax amount: $4,478
- Date on market: 9/21/2026
- Cumulative days on market: 229 days
- Listing terms: Cash
- Ownership: Fee Simple
- Total actual rent: 0
- Electric utility on property: Yes
- Road surface type: Paved, Asphalt
Estimated market value
Not available
Estimated sales range
Not available
Not available
Public tax history
| Year | Property taxes | Tax assessment |
|---|---|---|
| 2024 | $4,209 -0.8% | $253,472 +3% |
| 2023 | $4,243 +3.1% | $246,089 +3% |
| 2022 | $4,116 -0.6% | $238,921 +4.4% |
| 2021 | $4,140 +1% | $228,759 -31.2% |
| 2020 | $4,100 +2.8% | $332,338 +27.2% |
| 2019 | $3,988 +1% | $261,179 +1.4% |
| 2018 | $3,948 | $257,548 +19.8% |
| 2017 | $3,948 +4.3% | $214,933 -4.9% |
| 2016 | $3,787 +0.1% | $225,937 +1.2% |
| 2015 | $3,782 +2.1% | $223,251 +4.1% |
| 2014 | $3,703 | $214,549 +5% |
| 2013 | -- | $204,325 +1.7% |
| 2012 | -- | $200,910 +3% |
| 2011 | -- | $195,058 +1.5% |
| 2010 | -- | $192,175 +2.7% |
| 2009 | -- | $187,123 +0.1% |
| 2008 | -- | $186,936 +3% |
| 2007 | -- | $181,491 +2.5% |
| 2006 | -- | $177,064 +3% |
| 2005 | -- | $171,907 +3% |
| 2004 | -- | $166,900 +1.9% |
| 2003 | -- | $163,789 +2.4% |
| 2002 | -- | $159,951 +1.6% |
| 2001 | -- | $157,433 +5.3% |
| 2000 | -- | $149,530 |
Find assessor info on the county website