This is a home you can feel proud of. Your first morning living here, you'll have a list: unpack, meet the great neighbors, learn the hot spots. Most other houses in this price range hand you a work list instead. This one is in totally move in with a smile condition. The hard part is already done. Refinished hardwood on the main level. Fresh paint in every room. New flooring in the kitchen and upstairs. A bath with a new glass shower. A kitchen with the white cabinets and butcher block counters you would have picked yourself, and a door straight out to the back deck. So pick a direction. Long Lake Beach is about half a mile away, with lifeguards, two docks, a swim raft, canoe rentals, a snack shack, and live music on summer nights. Long Lake Park's trails start a few minutes from the driveway, and Oak Hill climbs to a lookout with the Boston skyline on a clear afternoon. Breakfast at J & J's, a flight at Dirigible Brewing, dinner at Great Road Kitchen, all within ten minutes. Monday is just as easy. The Littleton commuter rail station is five minutes away. Burlington and Nashua are about half an hour by car, Boston under an hour, and The Point shopping is right up the road. Ask anyone why they chose Littleton and the schools come up in the first breath. Back home, the house keeps making sense. Three bedrooms, a living room, and a second front room give you room to spread out. Upstairs, two bedrooms with new flooring and deep closets under that classic Cape roofline, plus a second bath already roughed in with the plumbing in place, ready to finish your way. Full basement with laundry, and real storage, and the one car garage means no scraping windshields in January. Outside, a level fenced yard, mature shade trees, and a quiet neighborhood street. A move in ready three bedroom in Littleton with a garage, a yard, a lake down the road, and a second bath waiting for you. Houses like this are unicorns, hard to find. Come Saturday or Sunday, bring your questions, and picture your Saturdays here before someone else does. OPEN HOUSES: Saturday, September 19, 11:00 to 1:00 and Sunday, September 20, 10:30 to 12:30.
Sold for $538,000
$538,000
35 Cedar Rd, Littleton, MA 01460
3beds
1,344sqft
Single Family Residence
Built in 1970
9,130 Square Feet Lot
$537,900 Zestimate®
$400/sqft
$3,293 Estimated rent
Home value
$537,900
$506,000 - $576,000
$3,293/mo
Zestimate® history
Owner options
List your home for rent
$3,293/mo
Rent Zestimate®
Find your next renter with Zillow Rental Manager. Plus, with online applications, you can quickly screen prospective tenants – for free.
$3,293/mo
Rent Zestimate®
Refinance and save
$3,580/mo
Est. payment
Refinancing to a lower rate could help reduce your monthly payments and save thousands over the life of the loan.
$3,580/mo
Est. payment
Explore your selling options
Work with a Zillow partner agent
Leverage their expertise and Zillow's premium Showcase listings to get your home seen by more buyers.
Get startedList with your own agent
Get your home in front of millions of buyers by listing it on Zillow.
Learn how to do itSell it yourself
Take full control of how buyers see your home on Zillow by listing For Sale by Owner (FSBO).
List your homeWhat's special
One car garageMature shade treesThree bedroomsQuiet neighborhood streetLevel fenced yard
Zillow last checked:
Listing updated:
Listed by:
Lisa Johnson Sevajian 978-457-3406,
eXp Realty LLC - Corporate Office 888-854-7493,
Alex Greenwood 978-290-2414
Bought with:
Arianna Cardillo
LAER Realty Partners
Source: MLS PIN,MLS#: 73578924
Facts & features
Interior
Bedrooms & bathrooms
- Bedrooms: 3
- Bathrooms: 1
- Full bathrooms: 1
Primary bedroom
- Features: Closet, Flooring - Vinyl
- Level: Second
Bedroom 2
- Features: Closet/Cabinets - Custom Built, Flooring - Vinyl
- Level: Second
Bedroom 3
- Level: First
Primary bathroom
- Features: No
Bathroom 1
- Features: Bathroom - Full, Bathroom - With Shower Stall, Closet, Flooring - Vinyl, Remodeled
Dining room
- Features: Closet, Flooring - Hardwood
- Level: First
Kitchen
- Features: Flooring - Vinyl, Remodeled
- Level: First
Living room
- Features: Closet, Flooring - Hardwood
- Level: First
Heating
- Electric
Cooling
- Window Unit(s)
Appliances
- Included: Range, Microwave, Refrigerator, Washer, Dryer
- Laundry: Electric Dryer Hookup, Washer Hookup, In Basement
Features
- Closet, Bonus Room
- Flooring: Flooring - Hardwood
- Basement: Unfinished
- Has fireplace: No
Interior area
- Total structure area: 1,344
- Total interior livable area: 1,344 sqft
- Finished area above ground: 1,344
Property
Parking
- Total spaces: 3
- Parking features: Attached
- Attached garage spaces: 1
- Uncovered spaces: 2
Features
- Exterior features: Fenced Yard, Garden
- Fencing: Fenced
- Waterfront features: Lake/Pond, Walk to, 3/10 to 1/2 Mile To Beach
Lot
- Size: 9,130 Square Feet
- Features: Level
Details
- Parcel number: M:0U17 B:0112 L:0000,568199
- Zoning: R
Construction
Type & style
- Home type: SingleFamily
- Architectural style: Cape
- Property subtype: Single Family Residence
Materials
- Foundation: Other
Condition
- Year built: 1970
Utilities & green energy
- Sewer: Private Sewer
- Water: Public
- Utilities for property: for Electric Range, for Electric Dryer
Community & HOA
Community
- Features: Public Transportation, Shopping, Park, Walk/Jog Trails, Conservation Area, Highway Access, Public School, T-Station
HOA
- Has HOA: No
Location
- Region: Littleton
Financial & listing details
- Price per square foot: $400/sqft
- Tax assessed value: $479,300
- Annual tax amount: $6,720
- Date on market: 10/1/2026
- Exclusions: Nothing
Price history
| Date | Event | Price |
|---|---|---|
| 10/19/2026 | Sold | $538,000+3.5%$400/sqft |
Source: MLS PIN #73578924 Report a problem | ||
| 10/6/2026 | Pending sale | $519,900$387/sqft |
Source: MLS PIN #73578924 Report a problem | ||
| 9/22/2026 | Contingent | $519,900$387/sqft |
Source: MLS PIN #73578924 Report a problem | ||
| 9/17/2026 | Listed for sale | $519,900+76.2%$387/sqft |
Source: MLS PIN #73578924 Report a problem | ||
| 4/28/2022 | Sold | $295,000$219/sqft |
Source: Agent Provided Report a problem | ||
Public tax history
| Year | Property taxes | Tax assessment |
|---|---|---|
| 2025 | $6,669 +11.5% | $448,800 +11.4% |
| 2024 | $5,979 +4.6% | $402,900 +14.6% |
| 2023 | $5,715 +1.6% | $351,700 +10.7% |
| 2022 | $5,626 +5.6% | $317,700 +5.6% |
| 2021 | $5,326 +8.2% | $300,900 +8.6% |
| 2020 | $4,922 +3.8% | $277,000 +6.5% |
| 2019 | $4,742 +5.6% | $260,000 +5.1% |
| 2018 | $4,490 +3.3% | $247,500 +3.4% |
| 2017 | $4,345 +2.6% | $239,400 |
| 2016 | $4,235 -0.7% | $239,400 +1.6% |
| 2015 | $4,264 +3.9% | $235,600 |
| 2014 | $4,102 +2.5% | $235,600 |
| 2013 | $4,000 -0.7% | $235,600 -6% |
| 2012 | $4,030 +4.9% | $250,600 |
| 2011 | $3,842 -5.3% | $250,600 -9.6% |
| 2010 | $4,057 +3.8% | $277,300 -1.7% |
| 2009 | $3,907 +1.4% | $282,100 -7.6% |
| 2008 | $3,854 +3.1% | $305,400 -1.1% |
| 2007 | $3,738 -0.4% | $308,700 +0.1% |
| 2006 | $3,753 +14.8% | $308,400 +7.1% |
| 2005 | $3,269 +4.7% | $288,000 +4.4% |
| 2004 | $3,123 +26.7% | $275,900 +24.8% |
| 2003 | $2,465 +4% | $221,100 +23.2% |
| 2002 | $2,370 +15.3% | $179,400 +25.5% |
| 1998 | $2,056 | $143,000 |
Find assessor info on the county website
Neighborhood: 01460
Nearby homes
- $541,0003 bd1 ba1.2k sqft36 Dogwood Rd, Littleton, MA 01460Off Market
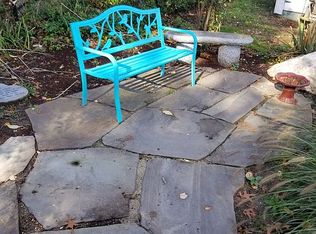
- $808,9002 bd2 ba3.2k sqft29 Cedar Rd, Littleton, MA 01460Off Market
- $467,4002 bd1 ba966 sqft34 Cedar Rd, Littleton, MA 01460Off Market
- $526,8003 bd3 ba1.3k sqft47 Washington Dr, Littleton, MA 01460Off Market
- $593,1003 bd3 ba1.2k sqft32 Dogwood Rd, Littleton, MA 01460Off Market
- $632,600-- bd-- ba-- sqft39 Dogwood Rd, Littleton, MA 01460Off Market
- $699,2004 bd3 ba2.9k sqft53 Washington Dr, Littleton, MA 01460Off Market
- $600,6003 bd2 ba1.3k sqft52 Dahlia Dr, Littleton, MA 01460Off Market
Nearby schools
GreatSchools rating
- NAShaker Lane Elementary SchoolGrades: PK-2Distance: 0.8 mi
- 8/10Littleton Middle SchoolGrades: 6-8Distance: 0.8 mi
- 10/10Littleton High SchoolGrades: 9-12Distance: 1.9 mi
Get a cash offer in 3 minutes
Find out how much your home could sell for in as little as 3 minutes with a no-obligation cash offer.
Estimated market value
$537,900
Get a cash offer in 3 minutes
Find out how much your home could sell for in as little as 3 minutes with a no-obligation cash offer.
Estimated market value
$537,900
- Massachusetts
- Middlesex County
- Littleton
- 01460
- 35 Cedar Rd
