Discover comfort and convenience in this beautifully maintained remodeled 3-bedroom, 2-bath home located in one of Richmond's most desirable 55+ communities. The spacious living and dining room provide an inviting area for relaxing or entertaining, while the bright breakfast nook offers the perfect spot to start your day. The home includes a well-designed kitchen with ample storage, generous bedrooms including a comfortable primary suite, and two full baths for added ease. The community offers a sparkling swimming pool, a well-kept basketball court, a covered picnic area ideal for outdoor gatherings, and a dedicated meeting building complete with a kitchen for events and social activities. With peaceful surroundings and a friendly atmosphere, this community encourages both relaxation and connection. This home is perfect for anyone seeking a low-maintenance lifestyle without sacrificing comfort or amenities. Schedule your tour today experience the best of easy living in Richmond
For sale
Price cut: $8.9K (9/11)
$41,000
35 Court Rd, Richmond, IN 47374
3beds
1,456sqft
Manufactured Home
Built in ----
-- sqft lot
$-- Zestimate®
$28/sqft
$-- HOA
What's special
Peaceful surroundingsBright breakfast nookWell-kept basketball courtSparkling swimming pool
- 82 days
- 305
- 24
Zillow last checked:
Listing updated:
Listed by:
Christine Rains 765-265-8435,
S & W Real Estate
Source: My State MLS,MLS#: 11637168
Facts & features
Interior
Bedrooms & bathrooms
- Bedrooms: 3
- Bathrooms: 2
- Full bathrooms: 2
Rooms
- Room types: Breakfast Room, Dining Room, En Suite, First Floor Bathroom, First Floor Master Bedroom, Kitchen, Laundry Room, Living Room, Master Bedroom, Private Guest Room
Kitchen
- Features: Open
Basement
- Area: 0
Heating
- Electric, Forced Air
Cooling
- Central
Appliances
- Included: Dryer, Refrigerator, Oven, Washer
Features
- Flooring: Carpet
- Has basement: No
- Has fireplace: No
Interior area
- Total structure area: 1,456
- Total interior livable area: 1,456 sqft
- Finished area above ground: 1,456
Property
Parking
- Parking features: Driveway
- Has uncovered spaces: Yes
Features
- Patio & porch: Covered Porch, Deck
- Has private pool: Yes
- Pool features: In Ground
Lot
- Features: Pool, Near Train
Details
- Additional structures: Shed(s)
- On leased land: Yes
- Lease amount: $425
Construction
Type & style
- Home type: MobileManufactured
- Property subtype: Manufactured Home
Materials
- Vinyl Siding
- Roof: Asphalt
Condition
- New construction: No
- Year built: 0
- Major remodel year: 2025
Utilities & green energy
- Electric: Amps(0)
- Sewer: Community
- Water: Community
Community & HOA
HOA
- Has HOA: No
Location
- Region: Richmond
Financial & listing details
- Price per square foot: $28/sqft
- Date on market: 7/24/2026
- Date available: 01/24/2026
Estimated market value
Not available
Estimated sales range
Not available
Not available
Price history
| Date | Event | Price |
|---|---|---|
| 9/11/2026 | Price change | $41,000-17.8%$28/sqft |
Source: My State MLS #11637168 Report a problem | ||
| 7/24/2026 | Price change | $49,900+1.8%$34/sqft |
Source: My State MLS #11637168 Report a problem | ||
| 7/24/2026 | Price change | $49,000-14%$34/sqft |
Source: MLS of Southeastern Indiana #206634 Report a problem | ||
| 6/8/2026 | Price change | $57,000-16.1%$39/sqft |
Source: MLS of Southeastern Indiana #206634 Report a problem | ||
| 4/2/2026 | Price change | $67,900-6.9%$47/sqft |
Source: My State MLS #11637168 Report a problem | ||
| 1/7/2026 | Listed for sale | $72,900$50/sqft |
Source: MLS of Southeastern Indiana #206634 Report a problem | ||
| 12/17/2025 | Listing removed | $72,900$50/sqft |
Source: MLS of Southeastern Indiana #206504 Report a problem | ||
| 12/7/2025 | Listed for sale | $72,900+25.9%$50/sqft |
Source: MLS of Southeastern Indiana #206504 Report a problem | ||
| 7/22/2025 | Listing removed | $57,900$40/sqft |
Source:  RLMS #10051277 Report a problem RLMS #10051277 Report a problem | ||
| 6/18/2025 | Pending sale | $57,900$40/sqft |
Source: RLMS #10051277 Report a problem | ||
| 6/13/2025 | Listed for sale | $57,900$40/sqft |
Source: RLMS #10051277 Report a problem | ||
Public tax history
Tax history is unavailable.
Monthly payment
Climate risks
Neighborhood: 47374

Similar homes
- $42,0003 bd1 ba1.4k sqft2015 Glen Ct, Richmond, IN 47374For Sale
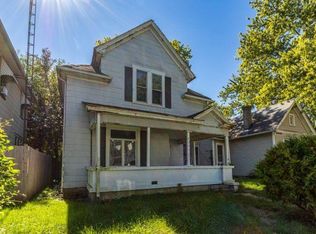 MLS ID #10054581, Alfredo Diamond. RLMS
 - $42,0003 bd2 ba1k sqft1210 S Q St Lot 14, Richmond, IN 47374For Sale
 MLS ID #10053650, Rhonda Duning. RLMS
 - $39,0002 bd1 ba980 sqft1210 S Q St Lot 60, Richmond, IN 47374For Sale
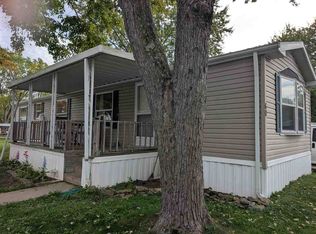 MLS ID #10054547, Debbie Busby. RLMS
 - $30,0002 bd2 ba980 sqft11 Fair Oaks Dr, Richmond, IN 47374For Sale
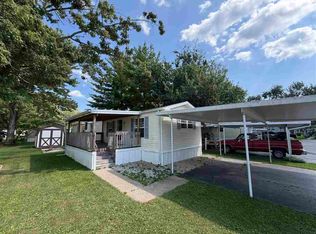 MLS ID #10054303, Amber Irwin. RLMS
 - $30,0003 bd2 ba1k sqft310 N Fountain St, Connersville, IN 47331For Sale
 MLS ID #14834, Rebecca Turney-Sparks, Sacred Ground Realty. East Central Indiana AOR
 - $35,0002 bd1 ba1k sqft220 S 4th St, Cambridge City, IN 47327For Sale
 MLS ID #843033, Keri Hir, Keri Hir. NIRA as distributed by MLS GRID
