CLASSIC COLONIAL CHARM WITH ENDLESS POSSIBILITIES! Nestled in an ESTABLISHED GREECE NEIGHBORHOOD, this spacious 3 BEDROOM, 2.5 BATH COLONIAL offers a wonderful opportunity to create the home you've always envisioned! Featuring GREAT BONES, a traditional floor plan & GENEROUS LIVING SPACES, this home is just waiting for your personal touch! The inviting KITCHEN & FAMILY ROOM COMBINATION features wood burning FIREPLACE, creating the perfect setting for everyday living & entertaining! A FORMAL DINING ROOM provides additional space for memorable gatherings, while the SPACIOUS PRIMARY SUITE offers a comfortable retreat! Step outside to enjoy the FULLY FENCED PRIVATE BACKYARD, complete with an ABOVE-GROUND POOL, DECK & STORAGE SHED—ideal for summer fun, outdoor entertaining or simply relaxing! Additional highlights include an ATTACHED 2-CAR GARAGE & NEWER FURNACE (2025)! BRING YOUR CREATIVITY & VISION! With its classic character, desirable layout & fantastic potential, this is an EXCITING OPPORTUNITY to make this home TRULY YOUR OWN! Offers are being reviewed on Tuesday 11.24.26 @ 3 pm-Hurry don't miss this one! (some photos may be virtually staged)- fireplace has never been used by current owners- fire place sold as is
Active
$224,900
35 Crossroads Ln, Rochester, NY 14612
3beds
1,808sqft
Single Family Residence
Built in 1983
0.39 Acres Lot
$279,100 Zestimate®
$124/sqft
$-- HOA
What's special
Wood burning fireplaceFully fenced private backyardStorage shedAbove-ground poolTraditional floor planSpacious primary suiteFormal dining room
- 1 day
- 919
- 86
Zillow last checked:
Listing updated:
Listed by:
RE/MAX Plus 585-279-8200,
Jeffrey A. Scofield 585-279-8252,
Sandra Grana 585-279-8126,
RE/MAX Plus
Source: NYSAMLSs,MLS#: R1729243 Originating MLS: Rochester
Facts & features
Interior
Bedrooms & bathrooms
- Bedrooms: 3
- Bathrooms: 3
- Full bathrooms: 2
- 1/2 bathrooms: 1
- Main level bathrooms: 1
Heating
- Gas, Forced Air
Appliances
- Included: Dryer, Dishwasher, Electric Oven, Electric Range, Gas Water Heater, Refrigerator, Washer
- Laundry: In Basement
Features
- Ceiling Fan(s), Separate/Formal Dining Room, Eat-in Kitchen, Separate/Formal Living Room, Great Room, Kitchen/Family Room Combo, Living/Dining Room, Sliding Glass Door(s)
- Flooring: Carpet, Ceramic Tile, Laminate, Varies
- Doors: Sliding Doors
- Basement: Full
- Number of fireplaces: 1
Interior area
- Total structure area: 1,808
- Total interior livable area: 1,808 sqft
Video & virtual tour
Property
Parking
- Total spaces: 2.5
- Parking features: Attached, Electricity, Garage, Storage, Water Available, Driveway
- Attached garage spaces: 2.5
Features
- Levels: Two
- Stories: 2
- Patio & porch: Deck
- Exterior features: Blacktop Driveway, Deck, Pool
- Pool features: Above Ground
Lot
- Size: 0.39 Acres
- Dimensions: 80 x 210
- Features: Rectangular, Rectangular Lot, Residential Lot
Details
- Additional structures: Shed(s), Storage
- Parcel number: 2628000451900002050000
- Special conditions: Standard
Construction
Type & style
- Home type: SingleFamily
- Architectural style: Colonial
- Property subtype: Single Family Residence
Materials
- Vinyl Siding
- Foundation: Block
- Roof: Asphalt
Condition
- Resale
- Year built: 1983
Utilities & green energy
- Sewer: Connected
- Water: Connected, Public
- Utilities for property: Electricity Connected, Sewer Connected, Water Connected
Community & HOA
Community
- Subdivision: Deepwood West Sec 01
Location
- Region: Rochester
Financial & listing details
- Price per square foot: $124/sqft
- Tax assessed value: $164,300
- Annual tax amount: $7,910
- Date on market: 11/17/2026
- Listing terms: Cash,Conventional,FHA,VA Loan
Estimated market value
$279,100
$246,000 - $310,000
$2,671/mo
Price history
| Date | Event | Price |
|---|---|---|
| 11/17/2026 | Listed for sale | $224,900+85.9%$124/sqft |
Source:  NYSAMLSs #R1729243 Report a problem | ||
| 9/1/1992 | Sold | $121,000$67/sqft |
Source: Agent Provided Report a problem | ||
Public tax history
| Year | Property taxes | Tax assessment |
|---|---|---|
| 2025 | -- | $164,300 |
| 2024 | -- | $164,300 |
| 2023 | -- | $164,300 -1.6% |
| 2022 | -- | $167,000 |
| 2021 | -- | $167,000 +11.3% |
| 2020 | -- | $150,000 |
| 2018 | -- | $150,000 +3.5% |
| 2017 | $2,934 | $144,900 |
| 2016 | -- | $144,900 |
| 2015 | -- | $144,900 |
| 2014 | -- | $144,900 |
| 2013 | -- | $144,900 |
| 2012 | -- | $144,900 |
| 2011 | -- | $144,900 |
| 2010 | -- | $144,900 |
| 2009 | -- | $144,900 |
| 2007 | -- | $144,900 |
| 2006 | -- | $144,900 +16% |
| 2005 | -- | $124,900 |
| 2004 | -- | $124,900 |
| 2003 | -- | $124,900 |
| 2002 | -- | $124,900 |
| 2001 | -- | $124,900 |
| 2000 | -- | $124,900 |
Find assessor info on the county website
Monthly payment
Climate risks
Neighborhood: 14612
Nearby schools
Schools provided by the listing agent
- District: Greece
Source: NYSAMLSs. This data may not be complete. We recommend contacting the local school district to confirm school assignments for this home.

Similar homes
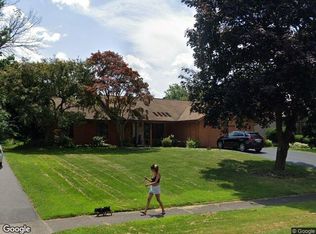
- $--3 bd3 ba1.7k sqft25 Essla Dr, Rochester, NY 14612Auction
 Xome
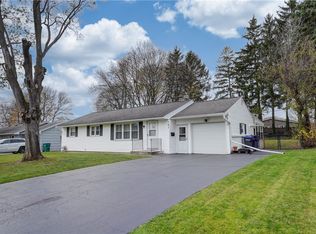
- $219,0003 bd2 ba1k sqft167 Picturesque Dr, Rochester, NY 14616For Sale
 MLS ID #R1728737, Ashley Skivington, Listing by: Howard Hanna. NYSAMLSs
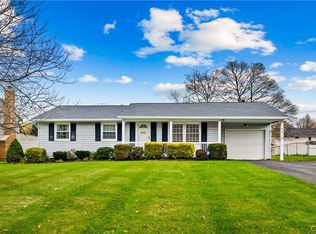
- $210,0003 bd1 ba1.1k sqft4418 Mount Read Blvd, Rochester, NY 14616For Sale
 MLS ID #S1728316, Thalia Cotrich-Brewer, Listing by: Coldwell Banker Sexton Real Estate. NYSAMLSs
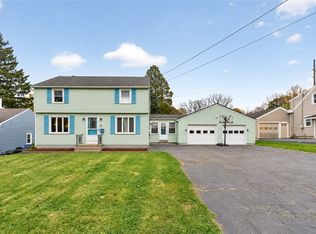
- $219,9003 bd2 ba2.1k sqft13 Belmont Rd, Rochester, NY 14612For Sale
 MLS ID #R1727082, Rocco F. DiFabio Jr., Listing by: RE/MAX Realty Group. NYSAMLSs
- $224,7773 bd1 ba1k sqft125 Celtic Ln, Rochester, NY 14626For SaleMLS ID #R1729505, Grant D. Pettrone, Listing by: Revolution Real Estate. NYSAMLSs
- $329,9003 bd2 ba1.7k sqft149 Rangers Ct, Rochester, NY 14612For SaleMLS ID #R1729329, Colin Dombek, Listing by: RE/MAX Plus. NYSAMLSs
- $209,9003 bd2 ba1k sqft91 Elmguard St, Rochester, NY 14615For SaleMLS ID #R1729396, Brooke Stewart, Listing by: Berkshire Hathaway HS Zambito. NYSAMLSs
- $274,9004 bd3 ba2k sqft123 Bridgewood Dr, Rochester, NY 14612For SaleMLS ID #R1726816, Connor Boyd, Listing by: Elysian Homes by Mark Siwiec and Associates. NYSAMLSs
- $230,0004 bd2 ba1.3k sqft2662 Dewey Ave, Rochester, NY 14616For SaleMLS ID #R1729366, R. Bruce Lindsay, Listing by: RE/MAX Plus. NYSAMLSs
- $259,9993 bd2 ba1.3k sqft70 Barlow Dr, Rochester, NY 14626For SaleMLS ID #R1729673, Richard Miller, Listing by: RESULTS REALTORS. NYSAMLSs
- $174,9003 bd2 ba1.4k sqft41 Sutorius Dr, Rochester, NY 14616For SaleMLS ID #R1729188, Richard J. Borrelli, Listing by: WCI Realty. NYSAMLSs
- $299,9004 bd2 ba1.7k sqft219 Judy Ann Dr, Rochester, NY 14616For SaleMLS ID #R1728325, Stacy A Frumusa, Listing by: Berkshire Hathaway HS Zambito. NYSAMLSs
- $329,9004 bd3 ba2k sqft87 Cider Creek Ln, Rochester, NY 14616For SaleMLS ID #R1723361, Darlene Maimone, Listing by: Howard Hanna. NYSAMLSs
- $219,9003 bd2 ba1.2k sqft70 Skycrest Dr, Rochester, NY 14616For SaleMLS ID #R1728126, Lisa S. Bolzner, Listing by: Howard Hanna. NYSAMLSs
- $204,9003 bd1 ba1.2k sqft42 N Park Dr, Rochester, NY 14612For SaleMLS ID #R1726392, Orlando J. Rivera, Listing by: Empire Realty Group. NYSAMLSs
- $239,9003 bd2 ba1.5k sqft66 Erath Dr, Rochester, NY 14626For SaleMLS ID #R1727484, Renee A. Piccirillo, Listing by: Howard Hanna. NYSAMLSs
- $199,9003 bd3 ba1.5k sqft105 Afton St, Rochester, NY 14612For SaleMLS ID #R1727499, Stephen J. Babbitt Jr. II, Listing by: Babbitt Realty. NYSAMLSs
- $199,9003 bd1 ba1.3k sqft29 Courtly Cir, Rochester, NY 14615For SaleMLS ID #R1727897, Richard J. Borrelli, Listing by: WCI Realty. NYSAMLSs
- $249,0005 bd2 ba2.1k sqft46 Brocton St, Rochester, NY 14612For SaleMLS ID #R1725893, Andrew Hannan, Listing by: Real Broker NY, LLC. NYSAMLSs
- $250,0003 bd2 ba1.3k sqft64 Parma Center Rd, Hilton, NY 14468For SaleMLS ID #R1727541, Kimberly Graus, Listing by: Howard Hanna. NYSAMLSs
