Outstanding family home opportunity describes this 3 + 1 bedroom, 3 full bath brick side-split with a double garage on a premium Old South crescent. Impeccably maintained inside and out this home features a large sun filled living room with gas fireplace, a formal dining space, a bright updated kitchen and a lovely sunroom that walks out to the fully fenced mature treed yard with fabulous patio entertaining space. The upper levels offers three bedrooms with the primary bedroom boasting a stylish en-suite with double sinks and large glass shower. The third level provides even more living space with an oversized family room (with fireplace), a kitchenette/wet bar, laundry area and another full bath. There is also a walkout to the rear yard from this third level. The lower level delivers a great get away flex space working as 4th bedroom and kids retreat. A large mechanical/storage room complete this level. Triple wide stamped concrete drive and the double garage supply you with an abundance of parking. All this, on a fabulous street with a community parkette seconds away.
For sale
C$895,000
35 Croxton Rd W, London, ON N6C 3T5
4beds
3baths
Single Family Residence
Built in ----
8,935 Square Feet Lot
$-- Zestimate®
C$--/sqft
C$-- HOA
What's special
Brick side-splitDouble garageGas fireplaceFormal dining spaceBright updated kitchenLovely sunroomFabulous patio entertaining space
- 5 days
- 31
- 1
Zillow last checked:
Listing updated:
Listed by:
SUTTON GROUP - SELECT REALTY INC.
Source: TRREB,MLS®#: X14119600 Originating MLS®#: London and St. Thomas Association of REALTORS
Facts & features
Interior
Bedrooms & bathrooms
- Bedrooms: 4
- Bathrooms: 3
Heating
- Forced Air, Gas
Cooling
- Central Air
Appliances
- Included: Bar Fridge
Features
- Floor Drain, In-Law Capability, Storage, Water Meter
- Basement: Finished with Walk-Out,Partial
- Has fireplace: Yes
- Fireplace features: Insert, Natural Gas
Interior area
- Living area range: 1500-2000 null
Video & virtual tour
Property
Parking
- Total spaces: 5
- Parking features: Private Triple, Garage Door Opener
- Has garage: Yes
Accessibility
- Accessibility features: None
Features
- Patio & porch: Patio, Porch
- Exterior features: Landscaped, Privacy
- Pool features: None
- Has view: Yes
- View description: Clear, Garden
Lot
- Size: 8,935 Square Feet
- Features: Clear View, Fenced Yard, Library, Park, Place Of Worship, Public Transit, Rectangular Lot
- Topography: Dry,Flat
Details
- Additional structures: Gazebo
- Parcel number: 083770151
Construction
Type & style
- Home type: SingleFamily
- Property subtype: Single Family Residence
Materials
- Aluminum Siding, Brick
- Foundation: Poured Concrete
- Roof: Asphalt Shingle
Utilities & green energy
- Sewer: Sewer
Community & HOA
Community
- Security: Security System, Smoke Detector(s)
Location
- Region: London
Financial & listing details
- Annual tax amount: C$6,119
- Date on market: 10/27/2026
Price history
Price history is unavailable.
Public tax history
Tax history is unavailable.
Climate risks
Neighborhood: Highland
Nearby schools
GreatSchools rating
No schools nearby
We couldn't find any schools near this home.
Similar homes
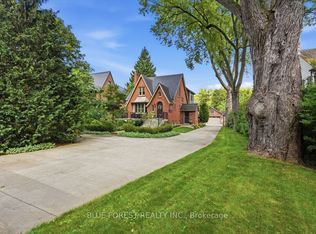
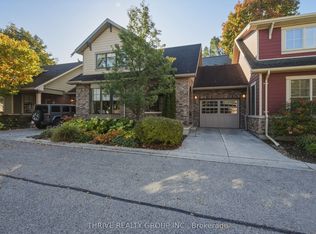
- C$789,0004 bd3 ba-- sqft448 Commissioners Rd E #6, London, ON N6C 2T7For Sale
 MLS ID #X14082254, THRIVE REALTY GROUP INC.. TRREB
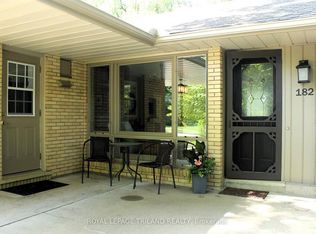
- C$714,9004 bd2 ba-- sqft427 Wortley Rd, London, ON N6C 3S7For Sale
 MLS ID #X14007968, SUTTON GROUP - SELECT REALTY INC.. TRREB
- C$799,9004 bd3 ba-- sqft535 Gordon Ave, London, ON N6J 2V9For Sale
 MLS ID #X13818064, BLUE FOREST REALTY INC.. TRREB
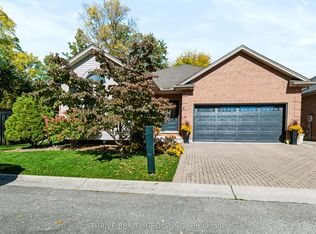
- C$979,9005 bd4 ba-- sqft521 Upper Queen St, London, ON N6C 3T8For Sale
 MLS ID #X13115696, BLUE FOREST REALTY INC.. TRREB
