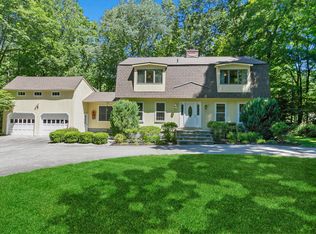
Classic New England colonial with 3 car garage and 2.05 sprawling level acres with in-ground pool. This home has been lovingly cared for by the same owners for over 30 years. Traditional center hall layout with welcoming entry foyer that leads to the formal living room with hardwood floor, fireplace, and sliders to the rear terrace flanked by floor to ceiling built-in bookshelves; plus elegant dining room with crown and chair rail moldings. Expansive kitchen with center island, sunlit breakfast nook with bay window, skylights, plus adjoining patio overlooking the pool and gardens. The impressive 24' x 22' level great room with full bath makes a wonderful family room, main level primary or guest bedroom, and features walls of windows and sliders to the picturesque backyard. The second floor offers the spacious primary suite with adjoining sitting room, hardwood floors, and private bath; plus two additional cheery bedrooms with shared hall bath. Of note: central air; garden shed; pull down attic with storage; plus expansive, partially finished lower level featuring abundant storage space, workshop, and rec room. Idyllic setting and desirable location, convenient to the West Redding train station and just 69 miles to Midtown. Note: the pool has not been opened in some time and is being sold as-is. It has a vinyl liner which may need to be replaced. Amazing opportunity and unlimited potential in this stately home!
Sold for $810,000
$810,000
35 Deer Spring Road, Redding, CT 06896
4beds
2,912sqft
Single Family Residence
Built in 1971
2.05 Acres Lot
$810,800 Zestimate®
$278/sqft
$6,218 Estimated rent
Home value
$810,800
$738,000 - $892,000
$6,218/mo
Zestimate® history
Owner options
List your home for rent
$6,218/mo
Rent Zestimate®
Find your next renter with Zillow Rental Manager. Plus, with online applications, you can quickly screen prospective tenants – for free.
$6,218/mo
Rent Zestimate®
Refinance and save
$5,528/mo
Est. payment
Refinancing to a lower rate could help reduce your monthly payments and save thousands over the life of the loan.
$5,528/mo
Est. payment
Explore your selling options
Work with a Zillow partner agent
Leverage their expertise and Zillow's premium Showcase listings to get your home seen by more buyers.
Get startedList with your own agent
Get your home in front of millions of buyers by listing it on Zillow.
Learn how to do itSell it yourself
Take full control of how buyers see your home on Zillow by listing For Sale by Owner (FSBO).
List your homeWhat's special
Central airIn-ground poolGarden shedPrivate bathHardwood floorsWelcoming entry foyerTraditional center hall layout
Zillow last checked:
Listing updated:
Listed by:
Laura Ancona (203)733-7053,
William Pitt Sotheby's Int'l 203-438-9531
Bought with:
Lina Furnari, RES.0818199
Coldwell Banker Realty
Source: Smart MLS,MLS#: 24177343
Facts & features
Interior
Bedrooms & bathrooms
- Bedrooms: 4
- Bathrooms: 4
- Full bathrooms: 3
- 1/2 bathrooms: 1
Rooms
- Room types: Laundry, Workshop
Primary bedroom
- Features: Full Bath, Hardwood Floor
- Level: Upper
- Area: 337.5 Square Feet
- Dimensions: 13.5 x 25
Bedroom
- Features: Full Bath, Sliders, Walk-In Closet(s), Tile Floor
- Level: Main
- Area: 505.25 Square Feet
- Dimensions: 21.5 x 23.5
Bedroom
- Features: Hardwood Floor
- Level: Main
- Area: 135 Square Feet
- Dimensions: 10 x 13.5
Bedroom
- Features: Hardwood Floor
- Level: Main
- Area: 175.5 Square Feet
- Dimensions: 13 x 13.5
Dining room
- Features: Hardwood Floor
- Level: Main
- Area: 175.5 Square Feet
- Dimensions: 13 x 13.5
Kitchen
- Features: Skylight, Breakfast Nook, Kitchen Island, Patio/Terrace, Tile Floor
- Level: Main
- Area: 324 Square Feet
- Dimensions: 13.5 x 24
Living room
- Features: Built-in Features, Fireplace, Patio/Terrace, Sliders, Hardwood Floor
- Level: Main
- Area: 344.25 Square Feet
- Dimensions: 13.5 x 25.5
Study
- Features: Bookcases, Built-in Features, Hardwood Floor
- Level: Upper
- Area: 75 Square Feet
- Dimensions: 7.5 x 10
Heating
- Hot Water, Oil
Cooling
- Central Air
Appliances
- Included: Oven/Range, Microwave, Refrigerator, Dishwasher, Washer, Dryer, Water Heater
- Laundry: Main Level
Features
- Entrance Foyer
- Basement: Full,Storage Space,Interior Entry,Partially Finished
- Attic: Storage,Pull Down Stairs
- Number of fireplaces: 1
Interior area
- Total structure area: 2,912
- Total interior livable area: 2,912 sqft
- Finished area above ground: 2,672
- Finished area below ground: 240
Property
Parking
- Total spaces: 3
- Parking features: Attached
- Attached garage spaces: 3
Features
- Patio & porch: Patio
- Exterior features: Lighting
- Has private pool: Yes
- Pool features: In Ground
Lot
- Size: 2.05 Acres
- Features: Level
Details
- Additional structures: Shed(s)
- Parcel number: 270373
- Zoning: R-2
Construction
Type & style
- Home type: SingleFamily
- Architectural style: Colonial
- Property subtype: Single Family Residence
Materials
- Clapboard, Wood Siding
- Foundation: Concrete Perimeter
- Roof: Asphalt
Condition
- New construction: No
- Year built: 1971
Utilities & green energy
- Sewer: Septic Tank
- Water: Well
Community & HOA
Community
- Subdivision: West Redding
HOA
- Has HOA: No
Location
- Region: Redding
Financial & listing details
- Price per square foot: $278/sqft
- Tax assessed value: $425,300
- Annual tax amount: $12,563
- Date on market: 5/21/2026
Price history
| Date | Event | Price |
|---|---|---|
| 7/14/2026 | Sold | $810,000+1.4%$278/sqft |
Source:  Smart MLS #24177343 Report a problem Smart MLS #24177343 Report a problem | ||
| 7/1/2026 | Pending sale | $799,000$274/sqft |
Source: Smart MLS #24177343 Report a problem | ||
| 5/21/2026 | Listed for sale | $799,000+177.4%$274/sqft |
Source: Smart MLS #24177343 Report a problem | ||
| 12/7/1994 | Sold | $288,000$99/sqft |
Source: Public Record Report a problem | ||
Public tax history
| Year | Property taxes | Tax assessment |
|---|---|---|
| 2025 | $12,563 +2.8% | $425,300 |
| 2024 | $12,215 +3.7% | $425,300 |
| 2023 | $11,777 +1.1% | $425,300 +21.7% |
| 2022 | $11,649 +1.5% | $349,400 |
| 2021 | $11,474 | $349,400 |
| 2020 | $11,474 | $349,400 |
| 2019 | $11,474 +3.5% | $349,400 |
| 2018 | $11,083 +8.5% | $349,400 +1.3% |
| 2017 | $10,219 +1.3% | $345,000 |
| 2016 | $10,088 +1.1% | $345,000 |
| 2015 | $9,974 | $345,000 |
Find assessor info on the county website
Neighborhood: 06896
Nearby homes
- $816,9004 bd3 ba2.7k sqft31 Deer Spring Rd, Redding, CT 06896Off Market
- $1,029,3005 bd4 ba3.9k sqft42 Lamppost Dr, Redding, CT 06896Off Market
- $1,179,5004 bd5 ba3.8k sqft24 Lamppost Dr, Redding, CT 06896Off Market
- $715,8001 bd2 ba1.7k sqft35 Lamppost Dr, Redding, CT 06896Off Market
- $912,4005 bd2 ba2.4k sqft31 Lamppost Dr, Redding, CT 06896Off Market
- $840,0004 bd3 ba2.6k sqft37 Lamppost Dr, Redding, CT 06896Sold
- $866,3004 bd2 ba2.5k sqft28 Deer Spring Rd, Redding, CT 06896Off Market
- $771,6004 bd2 ba2.2k sqft27 Lamppost Dr, Redding, CT 06896Off Market
Nearby schools
GreatSchools rating
- 9/10John Read Middle SchoolGrades: 5-8Distance: 2.3 mi
- 7/10Joel Barlow High SchoolGrades: 9-12Distance: 5.3 mi
- 8/10Redding Elementary SchoolGrades: PK-4Distance: 2.8 mi
Schools provided by the listing agent
- Elementary: Redding
- Middle: John Read
- High: Joel Barlow
Source: Smart MLS. This data may not be complete. We recommend contacting the local school district to confirm school assignments for this home.


Get pre-qualified for a loan
At Zillow Home Loans, we can pre-qualify you in as little as 5 minutes with no impact to your credit score.An equal housing lender. NMLS #10287.
Sell for more on Zillow
Get a Zillow Showcase℠ listing at no additional cost and you could sell for .
$810,800
2% more
+$16,216
With Zillow Showcase(estimated)
$827,016
- Connecticut
- Fairfield County
- Redding
- 06896
- 35 Deer Spring Road
Nearby cities
Nearby neighborhoods
Nearby zip codes
Other Redding Topics
