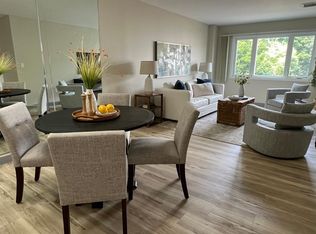
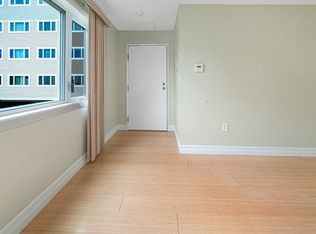
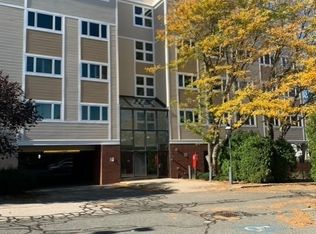
Welcome to this bright and inviting top-floor corner studio in the heart of Quincy! Perfectly situated near H Mart, Walmart, and the vibrant Quincy Center — enjoy endless dining, shopping, and entertainment options just minutes from your doorstep. This well-maintained and professionally cleaned unit offers an abundance of natural sunlight through oversized windows and charming skylights, creating a warm and open atmosphere. The thoughtfully designed layout includes stainless steel appliances, an in-unit washer and dryer conveniently located in the spacious walk-in closet, and a built-in Murphy bed with high end mattress newly purchased for smart space-saving versatility. Enjoy the private sun-drenched balcony — the ideal spot for a morning coffee or an evening unwind. With its unbeatable location, functional design, and bright top-floor setting, this studio delivers comfort, convenience, and style in one perfect package.
For sale
Price increase: $13.4K (10/12)
$249,900
35 Desmoines Rd APT 510, Quincy, MA 02169
0beds
373sqft
Condominium
Built in 1987
-- sqft lot
$247,100 Zestimate®
$670/sqft
$448/mo HOA
What's special
Private sun-drenched balconyIn-unit washer and dryerSpacious walk-in closetStainless steel appliancesCharming skylightsOversized windowsAbundance of natural sunlight
- 16 days
- 379
- 19
Zillow last checked:
Listing updated:
Listed by:
Henry Li 617-538-2333,
Thread Real Estate, LLC 781-728-9689,
Hai Huang 774-526-0547
Source: MLS PIN,MLS#: 73589739
Facts & features
Interior
Bedrooms & bathrooms
- Bedrooms: 0
- Bathrooms: 1
- Full bathrooms: 1
Primary bathroom
- Features: No
Heating
- Central, Forced Air, Electric
Cooling
- Central Air
Appliances
- Included: Range, Dishwasher, Microwave, Refrigerator, Washer, Dryer
- Laundry: In Unit, Electric Dryer Hookup, Washer Hookup
Features
- Has basement: No
- Has fireplace: No
- Common walls with other units/homes: No One Above,Corner
Interior area
- Total structure area: 373
- Total interior livable area: 373 sqft
- Finished area above ground: 373
Property
Parking
- Total spaces: 2
- Parking features: Off Street
- Uncovered spaces: 2
Features
- Exterior features: Balcony
Details
- Parcel number: 179243
- Zoning: RES
- Other equipment: Intercom
Construction
Type & style
- Home type: Condo
- Property subtype: Condominium
- Attached to another structure: Yes
Condition
- Year built: 1987
- Major remodel year: 1987
Utilities & green energy
- Electric: 110 Volts, Circuit Breakers
- Sewer: Public Sewer
- Water: Public
- Utilities for property: for Electric Range, for Electric Oven, for Electric Dryer, Washer Hookup
Community & HOA
Community
- Features: Public Transportation, Shopping, Public School
HOA
- Amenities included: Elevator(s)
- Services included: Water, Sewer, Insurance, Security, Maintenance Structure, Maintenance Grounds, Snow Removal
- HOA fee: $448 monthly
Location
- Region: Quincy
Financial & listing details
- Price per square foot: $670/sqft
- Tax assessed value: $192,800
- Annual tax amount: $2,271
- Date on market: 10/12/2026
Estimated market value
$247,100
$235,000 - $259,000
$1,828/mo
Price history
| Date | Event | Price |
|---|---|---|
| 10/12/2026 | Price change | $249,900+5.7%$670/sqft |
Source: MLS PIN #73589739 Report a problem | ||
| 5/21/2026 | Listed for sale | $236,500$634/sqft |
Source: MLS PIN #73522694 Report a problem | ||
| 12/1/2025 | Sold | $236,500-0.6%$634/sqft |
Source: MLS PIN #73442649 Report a problem | ||
| 10/22/2025 | Contingent | $238,000$638/sqft |
Source: MLS PIN #73442649 Report a problem | ||
| 10/12/2025 | Listed for sale | $238,000+68.8%$638/sqft |
Source: MLS PIN #73442649 Report a problem | ||
| 3/24/2021 | Listing removed | -- |
Source: Owner Report a problem | ||
| 2/20/2018 | Listing removed | $1,200$3/sqft |
Source: Owner Report a problem | ||
| 2/6/2018 | Listed for rent | $1,200$3/sqft |
Source: Owner Report a problem | ||
| 1/29/2018 | Sold | $141,000+8.5%$378/sqft |
Source: Public Record Report a problem | ||
| 12/4/2017 | Pending sale | $130,000$349/sqft |
Source: Keller Williams Realty Signature Properties #72260538 Report a problem | ||
| 12/1/2017 | Listed for sale | $130,000+15%$349/sqft |
Source: Keller Williams Realty Signature Properties #72260538 Report a problem | ||
| 8/28/2002 | Sold | $113,000+44.5%$303/sqft |
Source: Public Record Report a problem | ||
| 8/18/2000 | Sold | $78,200+91.2%$210/sqft |
Source: Public Record Report a problem | ||
| 11/9/1993 | Sold | $40,900$110/sqft |
Source: Public Record Report a problem | ||
Public tax history
| Year | Property taxes | Tax assessment |
|---|---|---|
| 2025 | $2,127 -1.4% | $184,500 -3.6% |
| 2024 | $2,157 +20.1% | $191,400 +18.6% |
| 2023 | $1,796 -8.3% | $161,400 -1.3% |
| 2022 | $1,959 +4.3% | $163,500 +5.7% |
| 2021 | $1,878 +6.3% | $154,700 +8.9% |
| 2020 | $1,766 +13.1% | $142,100 +14.2% |
| 2019 | $1,561 +1.2% | $124,400 +7.6% |
| 2018 | $1,542 -0.7% | $115,600 +5.5% |
| 2017 | $1,553 -1.4% | $109,600 -0.1% |
| 2016 | $1,575 +6.9% | $109,700 +8.7% |
| 2015 | $1,473 +3.9% | $100,900 +5.8% |
| 2014 | $1,418 +4.1% | $95,400 +1.6% |
| 2013 | $1,362 -1.4% | $93,900 -6.6% |
| 2012 | $1,382 +2.4% | $100,500 |
| 2011 | $1,349 -0.4% | $100,500 -2% |
| 2010 | $1,355 -0.1% | $102,500 -4.7% |
| 2009 | $1,356 +12.8% | $107,600 -3.1% |
| 2008 | $1,202 -4.5% | $111,000 -8% |
| 2007 | $1,259 | $120,600 |
Find assessor info on the county website
Monthly payment
Est. payment
Payment breakdown
Explore the cost of this home by adjusting the details. Changes won't be saved.Climate risks
Neighborhood: 02169
Similar homes
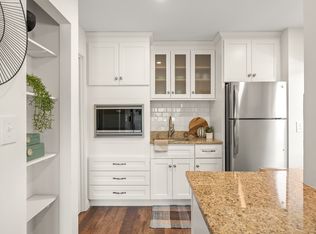
- $269,900-- bd1 ba373 sqftSouthgate Place Condominium, Quincy, MA 02169For Sale
 MLS ID #73581583, Hillary Birch, Compass. MLS PIN
- $245,0001 bd1 ba445 sqft1025 Hancock St Unit 2P, Quincy, MA 02169For Sale
 MLS ID #73522420, Apurva Patel, Bostonville Realty. MLS PIN
- $299,0001 bd1 ba498 sqft10 Malta St Condominium, Hull, MA 02045For Sale
 MLS ID #73593260, Katie Norton, William Raveis R.E. & Home Services. MLS PIN
- $274,8881 bd1 ba509 sqftIsland View, Hull, MA 02045For Sale
 MLS ID #73496338, Janet McKenna, Charisma Realty, Inc.. MLS PIN
