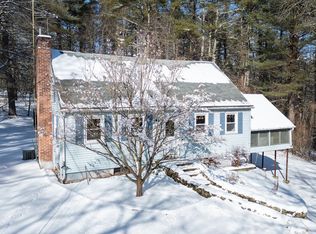
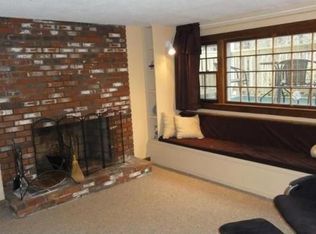
OFFER DEADLINE Tuesday 8/18 at noon. Priced aggressively! Tastefully updated 3 bedroom, 1.5 bath split entry home offering 2,098 sq. ft. of living space and a 1 car garage, set against a natural wooded backdrop for added privacy. Enter through either the front door or the spacious mudroom, which offers direct access to the garage for added convenience. The updated kitchen features white cabinetry, stainless steel appliances, quartzite countertops, and recessed lighting. Just off the kitchen is a spacious dining room overlooking the private backyard with access to the deck, making it ideal for indoor outdoor living. The living room boasts a large picture window and recessed lighting. Three generously sized bedrooms are located on the main level, including the primary bedroom with a double wide closet. The refreshed full bath features a new vanity, updated flooring, and a linen closet. The lower level offers a cozy family room with a fireplace, exposed beams, and recessed lighting. The laundry and utility room includes washer and dryer hookups, cabinetry for storage, and a large folding countertop. Open house Sunday 8/16 from 1 to 2:30pm
Pending
Listed by: J. Borstell Real Estate • Jeffrey Borstell
$525,000
35 Drew Road, Derry, NH 03038
3beds
2,098sqft
Single Family Residence
Built in 1976
1.09 Acres Lot
$543,700 Zestimate®
$250/sqft
$-- HOA
What's special
Stainless steel appliancesThree generously sized bedroomsRecessed lightingLinen closetQuartzite countertops
- 46 days
- 124
- 1
Zillow last checked:
Listing updated:
Listed by:
Jeffrey Borstell,
J. Borstell Real Estate 978-851-7364
Source: PrimeMLS,MLS#: 5104898
Facts & features
Interior
Bedrooms & bathrooms
- Bedrooms: 3
- Bathrooms: 2
- Full bathrooms: 1
- 1/2 bathrooms: 1
Heating
- Oil, Baseboard, Hot Air
Cooling
- None
Appliances
- Included: Dishwasher, Microwave, Electric Range, Refrigerator
Features
- Basement: Finished,Walk-Out Access
Interior area
- Total structure area: 2,098
- Total interior livable area: 2,098 sqft
- Finished area above ground: 1,330
- Finished area below ground: 768
Property
Parking
- Total spaces: 1
- Parking features: Paved
- Garage spaces: 1
Features
- Levels: Two
- Stories: 2
Lot
- Size: 1.09 Acres
- Features: Sloped
Details
- Parcel number: DERYM7B68L7
- Zoning description: LDR
Construction
Type & style
- Home type: SingleFamily
- Property subtype: Single Family Residence
Materials
- Vinyl Siding
- Foundation: Poured Concrete
- Roof: Shingle
Condition
- New construction: No
- Year built: 1976
Utilities & green energy
- Electric: Circuit Breakers
- Sewer: Septic Tank
- Utilities for property: Other
Community & HOA
Location
- Region: Derry
Financial & listing details
- Price per square foot: $250/sqft
- Tax assessed value: $473,900
- Annual tax amount: $8,999
- Date on market: 8/13/2026
- Road surface type: Paved
Estimated market value
$543,700
$517,000 - $571,000
$3,513/mo
Price history
| Date | Event | Price |
|---|---|---|
| 8/19/2026 | Pending sale | $525,000$250/sqft |
Source:  PrimeMLS #5104898 Report a problem PrimeMLS #5104898 Report a problem | ||
| 8/13/2026 | Listed for sale | $525,000+52.2%$250/sqft |
Source: PrimeMLS #5104898 Report a problem | ||
| 11/13/2024 | Sold | $345,000+308.3%$164/sqft |
Source: Public Record Report a problem | ||
| 8/6/1996 | Sold | $84,500$40/sqft |
Source: Public Record Report a problem | ||
Public tax history
| Year | Property taxes | Tax assessment |
|---|---|---|
| 2024 | $8,734 +9.2% | $467,300 +20.8% |
| 2023 | $7,999 +8.5% | $386,800 -0.1% |
| 2022 | $7,374 +2.1% | $387,300 +30.5% |
| 2020 | $7,222 +10.5% | $296,700 +18.6% |
| 2019 | $6,533 -0.6% | $250,100 -1% |
| 2018 | $6,573 -3% | $252,500 +7.6% |
| 2017 | $6,773 +13.2% | $234,700 +6.2% |
| 2016 | $5,983 -1.6% | $221,100 +6.2% |
| 2015 | $6,083 -0.6% | $208,100 |
| 2014 | $6,122 -0.6% | $208,100 +6.4% |
| 2013 | $6,156 +3.3% | $195,500 |
| 2012 | $5,959 +9.5% | $195,500 -2.1% |
| 2011 | $5,443 -4.3% | $199,600 |
| 2010 | $5,685 +4.7% | $199,600 -6.1% |
| 2008 | $5,428 +1% | $212,600 -12.8% |
| 2007 | $5,376 | $243,800 |
Find assessor info on the county website
Monthly payment
Est. payment
Payment breakdown
Explore the cost of this home by adjusting the details. Changes won't be saved.Climate risks
Neighborhood: 03038
Similar homes
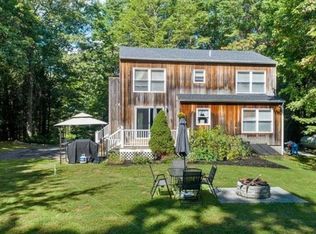
- $524,9005 bd3 ba1.4k sqft19 Jade Ct, Derry, NH 03038For Sale
 MLS ID #73568379, Jonathan Keevers, Lamacchia Realty, Inc.. MLS PIN
 - $499,9005 bd2 ba1.7k sqft92 Bypass 28, Derry, NH 03038Active
 MLS ID #5106285, Laurie Norton Team. PrimeMLS
 - $549,9002 bd3 ba1.9k sqft106 West Broadway, Derry, NH 03038Active
 MLS ID #5103886, Altona Kercher. PrimeMLS
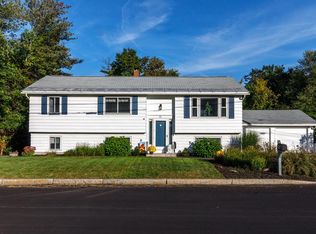
 - $559,9004 bd3 ba2.1k sqft51 Lebel Avenue, Manchester, NH 03103Active
 MLS ID #5111248, April Dugay. PrimeMLS
