Enjoy exceptional & surprisingly spacious ONE-LEVEL LIVING in this open, designer ranch located on a popular, convenient cul de sac. Step inside and let the fabulous flow unfold - from the sunfilled living room w/fireplace to the stunning kitchen with quartz countertops, brass accents & top-shelf appliances - induction stove + very cool smart refrigerator. The casual, window-lined dining room features a dry bar and wine chiller. You'll also find 3 accommodating bedrooms, including a chic primary bedroom with modern accent wall and euro-inspired full bath. The fun continues with a well-appointed mudroom leading to an oversized 2-car garage and heated flex-space - gym, man-cave - you decide! The finished lower level provides even more opportunity for a media room, home office, exercise or family play! The newness and perfection you see in every room carries through to the recently installed systems - new HVAC and 2-split systems in the lower level equate efficiency with style. Idyllic level & private property is the perfect setting that completes this luxury package.
Sold for $779,000
$779,000
35 Eagle Road, Norwalk, CT 06850
3beds
2,690sqft
Single Family Residence
Built in 1952
0.28 Acres Lot
$836,700 Zestimate®
$290/sqft
$5,069 Estimated rent
Home value
$836,700
$786,000 - $895,000
$5,069/mo
Zestimate® history
Owner options
List your home for rent
$5,069/mo
Rent Zestimate®
Find your next renter with Zillow Rental Manager. Plus, with online applications, you can quickly screen prospective tenants – for free.
$5,069/mo
Rent Zestimate®
Refinance and save
$5,667/mo
Est. payment
Refinancing to a lower rate could help reduce your monthly payments and save thousands over the life of the loan.
$5,667/mo
Est. payment
Explore your selling options
Work with a Zillow partner agent
Leverage their expertise and Zillow's premium Showcase listings to get your home seen by more buyers.
Get startedList with your own agent
Get your home in front of millions of buyers by listing it on Zillow.
Learn how to do itSell it yourself
Take full control of how buyers see your home on Zillow by listing For Sale by Owner (FSBO).
List your homeWhat's special
Designer ranchHome officeDry barBrass accentsModern accent wallTop - shelf appliancesRecently installed systems
Zillow last checked:
Listing updated:
Listed by:
Seamus Costigan 203-550-0531,
NewBridge Int'l Rlty Grp, LLC
Bought with:
Tom C. Vozzella, RES.0760084
Berkshire Hathaway NE Prop.
Source: Smart MLS,MLS#: 24006481
Facts & features
Interior
Bedrooms & bathrooms
- Bedrooms: 3
- Bathrooms: 3
- Full bathrooms: 2
- 1/2 bathrooms: 1
Rooms
- Room types: Bonus Room, Gym, Laundry, Wine Cellar
Primary bedroom
- Features: Hardwood Floor
- Level: Main
- Area: 156 Square Feet
- Dimensions: 12 x 13
Bedroom
- Features: Hardwood Floor
- Level: Main
- Area: 120 Square Feet
- Dimensions: 12 x 10
Bedroom
- Features: Hardwood Floor
- Level: Main
- Area: 140 Square Feet
- Dimensions: 10 x 14
Primary bathroom
- Features: Stall Shower, Tile Floor
- Level: Main
- Area: 30 Square Feet
- Dimensions: 5 x 6
Bathroom
- Features: Tile Floor
- Level: Lower
- Area: 54 Square Feet
- Dimensions: 9 x 6
Dining room
- Features: Dry Bar, Hardwood Floor
- Level: Main
- Area: 143 Square Feet
- Dimensions: 13 x 11
Kitchen
- Features: Breakfast Bar, Quartz Counters, Kitchen Island, Hardwood Floor
- Level: Main
- Area: 240 Square Feet
- Dimensions: 12 x 20
Living room
- Features: Dining Area, Fireplace, Hardwood Floor
- Level: Main
- Area: 252 Square Feet
- Dimensions: 14 x 18
Rec play room
- Features: Half Bath, Hardwood Floor
- Level: Lower
- Area: 984 Square Feet
- Dimensions: 24 x 41
Heating
- Hot Water, Oil
Cooling
- Ductless
Appliances
- Included: Oven/Range, Range Hood, Refrigerator, Dishwasher, Washer, Dryer, Wine Cooler, Water Heater
- Laundry: Lower Level
Features
- Open Floorplan
- Basement: Full,Heated,Finished,Cooled,Interior Entry
- Attic: Access Via Hatch
- Number of fireplaces: 1
Interior area
- Total structure area: 2,690
- Total interior livable area: 2,690 sqft
- Finished area above ground: 1,445
- Finished area below ground: 1,245
Property
Parking
- Total spaces: 2
- Parking features: Attached
- Attached garage spaces: 2
Lot
- Size: 0.28 Acres
- Features: Level
Details
- Parcel number: 248639
- Zoning: B
Construction
Type & style
- Home type: SingleFamily
- Architectural style: Ranch
- Property subtype: Single Family Residence
Materials
- Brick, Block
- Foundation: Masonry
- Roof: Asphalt
Condition
- New construction: No
- Year built: 1952
Utilities & green energy
- Sewer: Public Sewer
- Water: Public
- Utilities for property: Cable Available
Community & HOA
Community
- Subdivision: Spring Hill
HOA
- Has HOA: No
Location
- Region: Norwalk
Financial & listing details
- Price per square foot: $290/sqft
- Tax assessed value: $259,340
- Annual tax amount: $6,525
- Date on market: 6/28/2024
Price history
| Date | Event | Price |
|---|---|---|
| 5/8/2024 | Sold | $779,000+5.4%$290/sqft |
Source:  Smart MLS #24006481 Report a problem Smart MLS #24006481 Report a problem | ||
| 4/3/2024 | Pending sale | $739,000$275/sqft |
Source: Smart MLS #24006481 Report a problem | ||
| 3/29/2024 | Listed for sale | $739,000$275/sqft |
Source: Smart MLS #24006481 Report a problem | ||
Public tax history
| Year | Property taxes | Tax assessment |
|---|---|---|
| 2025 | $8,589 +1.5% | $358,690 |
| 2024 | $8,462 +29.7% | $358,690 +38.3% |
| 2023 | $6,525 +1.9% | $259,340 |
| 2022 | $6,404 +2.7% | $259,340 |
| 2021 | $6,237 +0% | $259,340 |
| 2020 | $6,234 +2.9% | $259,340 |
| 2019 | $6,059 -8.2% | $259,340 +4.8% |
| 2018 | $6,598 +3.6% | $247,470 |
| 2017 | $6,371 +1.3% | $247,470 +0% |
| 2015 | $6,290 +1.3% | $247,360 |
| 2014 | $6,209 +3% | $247,360 -9% |
| 2013 | $6,029 +3.8% | $271,740 |
| 2012 | $5,809 +2.8% | $271,740 |
| 2011 | $5,652 +1.1% | $271,740 |
| 2010 | $5,590 +3.7% | $271,740 |
| 2009 | $5,391 -8.8% | $271,740 +3.6% |
| 2008 | $5,914 +11.6% | $262,360 +7.6% |
| 2007 | $5,297 +105.9% | $243,880 +120.3% |
| 2006 | $2,572 -58.2% | $110,687 -54.6% |
| 2005 | $6,148 +28% | $243,880 +38.3% |
| 2004 | $4,802 +10.2% | $176,365 +14.6% |
| 2003 | $4,359 +2.7% | $153,860 +32.9% |
| 2001 | $4,244 +2.3% | $115,744 +19.7% |
| 2000 | $4,149 +16.3% | $96,688 +24.5% |
| 1999 | $3,567 | $77,630 |
Find assessor info on the county website
Neighborhood: 06850
Nearby homes
- $555,8003 bd1 ba1.3k sqft33 Eagle Rd, Norwalk, CT 06850Off Market
- $634,6003 bd2 ba960 sqft37 Eagle Rd, Norwalk, CT 06850Off Market
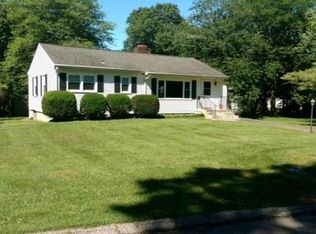
- $482,5003 bd1 ba960 sqft39 Eagle Rd, Norwalk, CT 06850Off Market
- $161,890-- bd-- ba-- sqft31 Eagle Rd, Norwalk, CT 06850Off Market
- $662,1004 bd2 ba1.4k sqft29 Eagle Rd, Norwalk, CT 06850Off Market
- $607,9003 bd1 ba1.9k sqft38 Eagle Rd, Norwalk, CT 06850Off Market
- $599,0004 bd2 ba1.8k sqft2 Rockmeadow Rd, Norwalk, CT 06850Sold
- $548,7003 bd1 ba1k sqft4 Rockmeadow Rd, Norwalk, CT 06850Off Market
Nearby schools
GreatSchools rating
- 3/10Kendall Elementary SchoolGrades: PK-5Distance: 0.1 mi
- 3/10Ponus Ridge Middle SchoolGrades: 6-8Distance: 0.6 mi
- 3/10Brien Mcmahon High SchoolGrades: 9-12Distance: 2.1 mi
Schools provided by the listing agent
- Elementary: Kendall
- Middle: Ponus Ridge
- High: Brien McMahon
Source: Smart MLS. This data may not be complete. We recommend contacting the local school district to confirm school assignments for this home.
Sell for more on Zillow
Get a Zillow Showcase℠ listing at no additional cost and you could sell for .
$836,700
2% more
+$16,734
With Zillow Showcase(estimated)
$853,434
Sell for more on Zillow
Get a Zillow Showcase℠ listing at no additional cost and you could sell for .
$836,700
2% more
+$16,734
With Zillow Showcase(estimated)
$853,434
- Connecticut
- Fairfield County
- Norwalk
- 06850
- 35 Eagle Road
