This cozy 2-3 bedroom, 2-bath ranch home has so much to offer, both inside and out. Step into the inviting living room with its beautiful stone fireplace and warm knotty pine interior. Enjoy year-round comfort in the heated sunroom, or relax on the covered or screened porch, perfect for morning coffee or evening unwinding. The home features rough-cut wood siding, a durable metal roof, and an asphalt driveway. Outdoors, you'll find an oversized two-story garage, a large workshop with a pellet stove, and spacious shed, all set on over 2 acres of peaceful land. Don't miss this one-of-a-kind property that combines rustic charm with practical space and comfort! For outdoor enthusiasts, this is about 5 miles to Worlds End State Park, the Loyalsock Forest and Loyalsock Creek.
Sold for $315,000
$315,000
35 Eby Rd, Forksville, PA 18616
2beds
1,740sqft
Ranch
Built in 1987
2.09 Acres Lot
$326,100 Zestimate®
$181/sqft
$1,431 Estimated rent
Home value
$326,100
Estimated sales range
Not available
$1,431/mo
Zestimate® history
Owner options
List your home for rent
$1,431/mo
Rent Zestimate®
Find your next renter with Zillow Rental Manager. Plus, with online applications, you can quickly screen prospective tenants – for free.
$1,431/mo
Rent Zestimate®
Refinance and save
$2,061/mo
Est. payment
Refinancing to a lower rate could help reduce your monthly payments and save thousands over the life of the loan.
$2,061/mo
Est. payment
Explore your selling options
Work with a Zillow partner agent
Leverage their expertise and Zillow's premium Showcase listings to get your home seen by more buyers.
Get startedList with your own agent
Get your home in front of millions of buyers by listing it on Zillow.
Learn how to do itSell it yourself
Take full control of how buyers see your home on Zillow by listing For Sale by Owner (FSBO).
List your homeWhat's special
Zillow last checked:
Listing updated:
Listed by:
Shannon R Dunham,
Berkshire Hathaway HomeServices Hodrick Realty-MV
Bought with:
Jim Bennett, RS332775
FISH REAL ESTATE
Source: West Branch Valley AOR,MLS#: WB-102088
Facts & features
Interior
Bedrooms & bathrooms
- Bedrooms: 2
- Bathrooms: 2
- Full bathrooms: 1
- 1/2 bathrooms: 1
Rooms
- Room types: Heated Sunroom
Bedroom 1
- Level: Main
- Area: 232.56
- Dimensions: 17.1 x 13.6
Bedroom 2
- Level: Main
- Area: 153.68
- Dimensions: 13.6 x 11.3
Bathroom
- Level: Main
- Area: 81
- Dimensions: 9 x 9
Bathroom
- Description: Laundry
- Level: Lower
- Area: 81.79
- Dimensions: 9.19 x 8.9
Great room
- Description: Could be 3rd bedroom
- Level: Lower
- Area: 240.54
- Dimensions: 21.1 x 11.4
Kitchen
- Level: Main
- Area: 154.8
- Dimensions: 17.2 x 9
Living room
- Description: Stone fireplace
- Level: Main
- Area: 176.85
- Dimensions: 13.1 x 13.5
Mud room
- Description: Exercise room
- Level: Lower
- Area: 126.56
- Dimensions: 11.3 x 11.2
Office
- Description: Could be 3rd bedroom
- Level: Main
- Area: 131.04
- Dimensions: 12.6 x 10.4
Sunroom
- Description: Heated
- Level: Main
- Area: 112.46
- Dimensions: 19.39 x 5.8
Workshop
- Description: Upper floor garage, pellet stove
- Level: Upper
- Area: 564.2
- Dimensions: 31 x 18.2
Heating
- Electric, Solar, See Remarks, None
Cooling
- None
Appliances
- Included: Electric, Refrigerator, Range, Washer, Dryer
Features
- Kitchen Island, Ceiling Fan(s)
- Flooring: Carpet W/W, Laminate, Tile, Linoleum, Wood, Hardwood
- Windows: Original
- Basement: Finished,Full
- Has fireplace: Yes
- Fireplace features: Stone, Living Room
Interior area
- Total structure area: 1,740
- Total interior livable area: 1,740 sqft
- Finished area above ground: 1,020
- Finished area below ground: 720
Property
Parking
- Parking features: See Property Info
Accessibility
- Accessibility features: Main Floor Bath(s)
Features
- Levels: One
- Patio & porch: Porch
- Exterior features: See Remarks
- Has view: Yes
- View description: Residential
- Waterfront features: None
Lot
- Size: 2.09 Acres
- Features: Wooded, Cleared
- Residential vegetation: Wooded
Details
- Additional structures: Workshop, Shed(s)
- Parcel number: 06-089-0082
- Zoning: None
Construction
Type & style
- Home type: SingleFamily
- Architectural style: Ranch
- Property subtype: Ranch
Materials
- Frame, Wood Siding
- Foundation: Block
- Roof: Metal
Condition
- Year built: 1987
Utilities & green energy
- Electric: Circuit Breakers, 200+ Amp Service
- Water: Well
Community & HOA
Community
- Subdivision: None
HOA
- Has HOA: No
Location
- Region: Forksville
Financial & listing details
- Price per square foot: $181/sqft
- Tax assessed value: $94,200
- Annual tax amount: $2,049
- Date on market: 8/4/2025
- Inclusions: Kitchen island, kitchen corner cabinet, pellet stove, propane tank. Furniture negotiable
Price history
| Date | Event | Price |
|---|---|---|
| 10/2/2025 | Sold | $315,000+0%$181/sqft |
Source: Public Record Report a problem | ||
| 8/17/2025 | Contingent | $314,900$181/sqft |
Source: West Branch Valley AOR #WB-102088 Report a problem | ||
| 8/4/2025 | Listed for sale | $314,900+71.1%$181/sqft |
Source: West Branch Valley AOR #WB-102088 Report a problem | ||
| 4/7/2017 | Sold | $184,000$106/sqft |
Source: West Branch Valley AOR #WB-79757 Report a problem | ||
Public tax history
| Year | Property taxes | Tax assessment |
|---|---|---|
| 2025 | $1,993 | $94,200 |
| 2024 | $1,993 +9.4% | $94,200 |
| 2023 | $1,822 | $94,200 |
| 2022 | $1,822 +2.4% | $94,200 |
| 2021 | $1,779 +240.4% | $94,200 |
| 2020 | $523 | $94,200 |
| 2019 | $523 +4.7% | $94,200 |
| 2017 | $499 -48.7% | $94,200 |
| 2015 | $973 | $94,200 |
| 2014 | $973 | $94,200 |
| 2012 | $973 | $94,200 |
Find assessor info on the county website
Neighborhood: 18616
Nearby homes
- $111,9002 bd-- ba864 sqft43 Tall Maple Rd, Forksville, PA 18616Off Market

- $120,3004 bd1 ba1.4k sqft75 Tall Maple Rd, Forksville, PA 18616Off Market
- $16,0002 bd1 ba336 sqft55 Tall Maple Rd #T395, Forksville, PA 18616Off Market
- $245,9002 bd1 ba1.5k sqft59 Eby Rd, Forksville, PA 18616Off Market
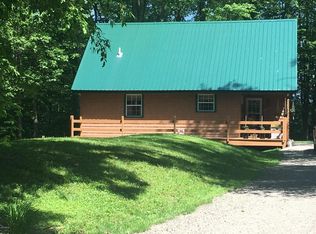
- $297,6005 bd2 ba1.9k sqft75 Eby Rd, Forksville, PA 18616Off Market
- $120,9001 bd-- ba666 sqft76 Tall Maple Rd #T395, Forksville, PA 18616Off Market
- $155,2003 bd1 ba1.3k sqft25 Tall Maple Rd, Forksville, PA 18616Off Market
- $160,0003 bd2 ba1.2k sqft3046 Route 4008, Forksville, PA 18616Off Market
Nearby schools
GreatSchools rating
- 5/10Sullivan Co El SchoolGrades: K-6Distance: 9.6 mi
- 6/10Sullivan Co Junior-Senior High SchoolGrades: 7-12Distance: 9.5 mi


Get pre-qualified for a loan
At Zillow Home Loans, we can pre-qualify you in as little as 5 minutes with no impact to your credit score.An equal housing lender. NMLS #10287.
