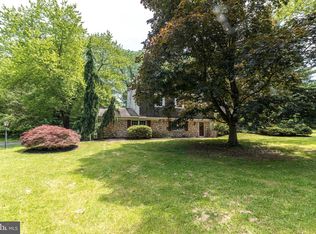
Location! Location! Location! Great school district! Just a short distance from access to main roads, there’s a nice rural feeling and views in the neighborhood where this house is tucked in along a picturesque street in Doylestown not far from Del Val University. The curves in the road add charm and character, as does the adjacent stone barn. The home occupies 1-1/2 acres, most of which is an open rear yard, that includes a dog pen behind the attached 3-car garages, plus a very large ramped detached storage shed with its own electric & 9 ft. garage door (owner says it can hold 2 - 23ft. boats.) There’s a separate first floor bedroom, bath and kitchen area suite for family and friend visitors, offering potential to be turned into an in-law apartment. In addition to a young Generac System for peace of mind, most of the house’s systems are new or young and have all been well maintained, including new gas boiler in 2025, new central air in 2024, new hot water heater in 2025, new sump pump in 2024, basement waterproofed in 2024, new water softener in 2024, and replacement windows. This 4 bedroom home has really "good bones", and lots of flexibility with its separate guest quarters on main level and its bonus room on upper level which can be that extra space always wanted for an art studio, exercise room, sewing room, etc. It just needs some cosmetic TLC to make it...HOME SWEET HOME!
Sold for $680,000
$680,000
35 Fox Hill Rd, Doylestown, PA 18901
4beds
2,227sqft
Single Family Residence
Built in 1972
1.48 Acres Lot
$706,800 Zestimate®
$305/sqft
$3,933 Estimated rent
Home value
$706,800
$657,000 - $763,000
$3,933/mo
Zestimate® history
Owner options
List your home for rent
$3,933/mo
Rent Zestimate®
Find your next renter with Zillow Rental Manager. Plus, with online applications, you can quickly screen prospective tenants – for free.
$3,933/mo
Rent Zestimate®
Refinance and save
$4,403/mo
Est. payment
Refinancing to a lower rate could help reduce your monthly payments and save thousands over the life of the loan.
$4,403/mo
Est. payment
Explore your selling options
Work with a Zillow partner agent
Leverage their expertise and Zillow's premium Showcase listings to get your home seen by more buyers.
Get startedList with your own agent
Get your home in front of millions of buyers by listing it on Zillow.
Learn how to do itSell it yourself
Take full control of how buyers see your home on Zillow by listing For Sale by Owner (FSBO).
List your homeWhat's special
Separate guest quartersSeparate first floor bedroomPicturesque streetNice rural feelingCurves in the roadViews in the neighborhoodBonus room
Zillow last checked:
Listing updated:
Listed by:
Kim Gammon 215-340-3500,
Coldwell Banker Hearthside-Doylestown,
Co-Listing Agent: Constance L Fohner 215-353-3350,
Coldwell Banker Hearthside-Doylestown
Bought with:
Nodari Tetruashvily, RS296743
Weichert Realtors
Source: Bright MLS,MLS#: PABU2088110
Facts & features
Interior
Bedrooms & bathrooms
- Bedrooms: 4
- Bathrooms: 4
- Full bathrooms: 2
- 1/2 bathrooms: 2
Rooms
- Room types: Living Room, Dining Room, Primary Bedroom, Bedroom 2, Bedroom 3, Bedroom 4, Kitchen, Family Room, Foyer, In-Law/auPair/Suite, Laundry, Bonus Room, Full Bath, Half Bath
Primary bedroom
- Features: Flooring - Carpet
- Level: Upper
- Area: 240 Square Feet
- Dimensions: 16 x 15
Bedroom 2
- Features: Flooring - Carpet
- Level: Upper
- Area: 180 Square Feet
- Dimensions: 15 x 12
Bedroom 3
- Features: Flooring - Carpet, Walk-In Closet(s)
- Level: Upper
- Area: 143 Square Feet
- Dimensions: 13 x 11
Bedroom 4
- Features: Flooring - Carpet
- Level: Lower
- Area: 130 Square Feet
- Dimensions: 13 x 10
Bonus room
- Features: Flooring - Carpet
- Level: Upper
Dining room
- Features: Flooring - Carpet, Chair Rail
- Level: Main
- Area: 132 Square Feet
- Dimensions: 12 x 11
Family room
- Features: Flooring - Carpet, Fireplace - Wood Burning, Crown Molding, Chair Rail
- Level: Lower
- Area: 324 Square Feet
- Dimensions: 27 x 12
Foyer
- Level: Lower
Other
- Features: Flooring - Ceramic Tile, Bathroom - Tub Shower
- Level: Upper
Other
- Level: Lower
Half bath
- Level: Lower
Half bath
- Level: Upper
Other
- Features: Breakfast Nook
- Level: Lower
- Area: 165 Square Feet
- Dimensions: 11 x 15
Kitchen
- Features: Ceiling Fan(s), Recessed Lighting, Kitchen Island
- Level: Main
- Area: 182 Square Feet
- Dimensions: 14 x 13
Laundry
- Level: Lower
- Area: 48 Square Feet
- Dimensions: 8 x 6
Living room
- Features: Flooring - Carpet
- Level: Main
- Area: 238 Square Feet
- Dimensions: 17 x 14
Heating
- Hot Water, Natural Gas
Cooling
- Central Air, Electric
Appliances
- Included: Built-In Range, Dishwasher, Dryer, Self Cleaning Oven, Oven/Range - Electric, Refrigerator, Washer, Gas Water Heater
- Laundry: Lower Level, Dryer In Unit, Washer In Unit, Laundry Room
Features
- 2nd Kitchen, Bathroom - Stall Shower, Bathroom - Tub Shower, Breakfast Area, Ceiling Fan(s), Entry Level Bedroom, Formal/Separate Dining Room, Eat-in Kitchen, Dry Wall, Block Walls
- Flooring: Carpet, Ceramic Tile
- Windows: Bay/Bow
- Basement: Unfinished,Drainage System,Sump Pump
- Number of fireplaces: 1
- Fireplace features: Wood Burning, Insert, Stone
Interior area
- Total structure area: 2,227
- Total interior livable area: 2,227 sqft
- Finished area above ground: 2,227
- Finished area below ground: 0
Property
Parking
- Total spaces: 7
- Parking features: Garage Faces Front, Garage Door Opener, Inside Entrance, Attached, Driveway
- Attached garage spaces: 3
- Uncovered spaces: 4
Accessibility
- Accessibility features: None
Features
- Levels: Multi/Split,Two
- Stories: 2
- Patio & porch: Patio, Roof Deck
- Exterior features: Flood Lights, Kennel, Boat Storage, Lighting
- Pool features: None
- Has view: Yes
- View description: Street, Trees/Woods, Other
- Frontage type: Road Frontage
Lot
- Size: 1.48 Acres
- Dimensions: 204.00 x 316.00
- Features: Front Yard, Landlocked, Level, No Thru Street, Open Lot, Rear Yard, SideYard(s)
Details
- Additional structures: Above Grade, Below Grade, Outbuilding
- Parcel number: 09046016
- Zoning: R1
- Special conditions: Standard
Construction
Type & style
- Home type: SingleFamily
- Property subtype: Single Family Residence
Materials
- Frame, Stone
- Foundation: Block
- Roof: Architectural Shingle
Condition
- New construction: No
- Year built: 1972
Utilities & green energy
- Electric: Generator, Circuit Breakers
- Sewer: Private Sewer
- Water: Private
- Utilities for property: Cable Available, Electricity Available, Natural Gas Available
Community & HOA
Community
- Subdivision: Fox Hill Farms
HOA
- Has HOA: No
Location
- Region: Doylestown
- Municipality: DOYLESTOWN TWP
Financial & listing details
- Price per square foot: $305/sqft
- Tax assessed value: $38,400
- Annual tax amount: $6,985
- Date on market: 4/18/2025
- Listing agreement: Exclusive Right To Sell
- Listing terms: Cash,Conventional
- Inclusions: 2 Refrigerators, Washer, Dryer, Generator, Water Softener, Dehumidifier Large Storage Building, Dog Pen, Garage Door Openers
- Ownership: Fee Simple
- Road surface type: Paved
Price history
| Date | Event | Price |
|---|---|---|
| 5/19/2025 | Sold | $680,000+4.6%$305/sqft |
Source:  Bright MLS #PABU2088110 Report a problem Bright MLS #PABU2088110 Report a problem | ||
| 4/21/2025 | Contingent | $649,900$292/sqft |
Source: Bright MLS #PABU2088110 Report a problem | ||
| 4/18/2025 | Listed for sale | $649,900$292/sqft |
Source: Bright MLS #PABU2088110 Report a problem | ||
Public tax history
| Year | Property taxes | Tax assessment |
|---|---|---|
| 2025 | $7,205 +2% | $38,400 |
| 2024 | $7,063 +9% | $38,400 |
| 2023 | $6,480 +1.1% | $38,400 |
| 2022 | $6,407 +2.1% | $38,400 |
| 2021 | $6,276 +0.5% | $38,400 |
| 2020 | $6,247 +1.4% | $38,400 |
| 2018 | $6,160 +1.4% | $38,400 |
| 2017 | $6,074 | $38,400 |
| 2016 | $6,074 | $38,400 |
| 2015 | -- | $38,400 |
| 2014 | -- | $38,400 |
| 2013 | -- | $38,400 |
| 2012 | -- | $38,400 |
| 2011 | -- | $38,400 |
| 2010 | -- | $38,400 |
| 2009 | -- | $38,400 |
| 2008 | -- | $38,400 |
| 2007 | -- | $38,400 |
| 2006 | -- | $38,400 |
| 2005 | -- | $38,400 +300% |
| 2004 | -- | $9,600 |
| 2003 | -- | $9,600 |
| 2002 | -- | $9,600 |
| 2000 | -- | $9,600 |
Find assessor info on the county website
Neighborhood: 18901
Nearby homes
- $445,0004 bd3 ba2.1k sqft23 Fox Hill Rd, Doylestown, PA 18901Sold
- $964,9005 bd4 ba3.7k sqft303 W Sandy Ridge Rd, Doylestown, PA 18901Off Market
- $465,1002 bd1 ba1.4k sqft47 Fox Hill Rd, Doylestown, PA 18901Off Market
- $1,015,3005 bd4 ba3.7k sqft11 Fox Hill Rd, Doylestown, PA 18901Off Market
- $973,5004 bd2 ba3.9k sqft270 Iron Hill Rd, Doylestown, PA 18901Off Market
- $643,9003 bd1 ba1.7k sqft195 Maple Ln, Doylestown, PA 18901Off Market
- $720,6004 bd2 ba2.8k sqft40 Fox Hill Rd, Doylestown, PA 18901Off Market
- $763,0004 bd3 ba3.1k sqft28 Fox Hill Rd, Doylestown, PA 18901Sold
Nearby schools
GreatSchools rating
- 9/10Doyle El SchoolGrades: K-6Distance: 1.3 mi
- 8/10Lenape Middle SchoolGrades: 7-9Distance: 1.2 mi
- 10/10Central Bucks High School-WestGrades: 10-12Distance: 1.5 mi
Schools provided by the listing agent
- Elementary: Doyle
- Middle: Lenape
- High: Central Bucks High School West
- District: Central Bucks
Source: Bright MLS. This data may not be complete. We recommend contacting the local school district to confirm school assignments for this home.
Get a cash offer in 3 minutes
Find out how much your home could sell for in as little as 3 minutes with a no-obligation cash offer.
Estimated market value
$706,800
Get a cash offer in 3 minutes
Find out how much your home could sell for in as little as 3 minutes with a no-obligation cash offer.
Estimated market value
$706,800
- Pennsylvania
- Bucks County
- Doylestown
- 18901
- 35 Fox Hill Rd
