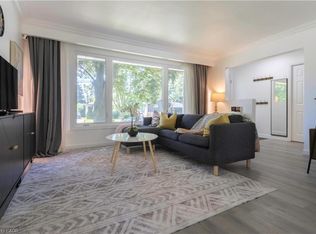
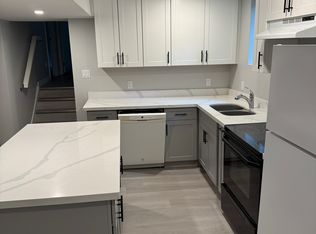
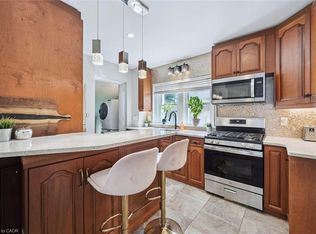
35 Golfview Rd is a renovated 4-bedroom sidesplit situated in a quiet family-friendly neighbourhood directly across from a park! Offering multiple levels of bright, versatile living space, a separate basement entrance & large private backyard, this is a wonderful home for growing families! Charming front porch welcomes you into the bright & inviting living room where hardwood floors, enormous windows & corner fireplace create a warm atmosphere. Eat-in kitchen features white cabinetry, S/S appliances, ample counter space & large window overlooking the backyard. Expansive dining area provides lots of room for hosting family dinners & entertaining. Upstairs you’ll find 3 bedrooms each featuring hardwood floors, ample closet space & large windows. Modern 4pc bathroom completes this level offering a sleek vanity W/quartz counters & shower/tub. The above-grade lower level provides even more living space featuring spacious family room with 2 large windows & beautiful brick fireplace. This level includes the home’s 4th bedroom, ideal for older kids, overnight guests or extended family. Basement offers a bonus room that would make an excellent office, gym or hobby space along with a 3pc bathroom. With its separate entrance & flexible layout the lower levels provide an excellent opportunity to create a future in-law suite. Outside the large backyard is ready for summer enjoyment. Relax or dine on the patio overlooking expansive grassy area W/lots of room for kids & pets to play. Above-ground pool offers the perfect place to cool off while the shed provides add'l storage. Enjoy an incredibly convenient location with a park directly across the street & Trillium Waldorf School & Waverley Dr PS within walking distance. Just a 5-min walk from local amenities & Speed River trails. 15-min walk from Riverside Park & Guelph Lake Conservation. Major shopping centres are only mins away offering Walmart & Canadian Tire along with numerous restaurants, banks, shops & everyday conveniences
For sale
C$749,900
35 Golfview Rd, Guelph, ON N1E 1A5
4beds
1,315sqft
Single Family Residence, Residential
Built in 1968
5,565 Square Feet Lot
$-- Zestimate®
C$570/sqft
C$-- HOA
What's special
Separate basement entranceLarge private backyardCharming front porchHardwood floorsEnormous windowsCorner fireplaceEat-in kitchen
- 17 hours |
- 7 |
- 0 |
Zillow last checked:
Listing updated:
Listed by:
Bradley Wylde, Salesperson,
RE/MAX REAL ESTATE CENTRE INC., BROKERAGE,
Lynn Wylde, Salesperson,
RE/MAX Real Estate Centre Inc., Brokerage
Source: ITSO,MLS®#: 40851101Originating MLS®#: Cornerstone Association of REALTORS®
Facts & features
Interior
Bedrooms & bathrooms
- Bedrooms: 4
- Bathrooms: 2
- Full bathrooms: 2
Other
- Level: Second
- Area: 132.6
- Dimensions: 12ft. 0in. X 11ft. 5in.
Bedroom
- Level: Second
- Area: 100.46
- Dimensions: 11ft. 4in. X 9ft. 10in.
Bedroom
- Level: Second
- Area: 63.85
- Dimensions: 9ft. 7in. X 7ft. 4in.
Bedroom
- Level: Lower
- Area: 110.99
- Dimensions: 11ft. 0in. X 10ft. 9in.
Bathroom
- Features: 3-Piece
- Level: Basement
Bathroom
- Features: 4-Piece
- Level: Second
Dining room
- Level: Main
Family room
- Level: Lower
- Area: 162.45
- Dimensions: 16ft. 10in. X 10ft. 9in.
Kitchen
- Level: Main
- Area: 151.65
- Dimensions: 15ft. 0in. X 10ft. 11in.
Living room
- Level: Main
- Area: 170.43
- Dimensions: 13ft. 9in. X 13ft. 2in.
Recreation room
- Level: Basement
- Area: 196.36
- Dimensions: 15ft. 7in. X 13ft. 3in.
Heating
- Forced Air, Natural Gas
Cooling
- Central Air
Appliances
- Included: Water Softener, Dishwasher, Dryer, Refrigerator, Stove, Washer
Features
- Basement: Separate Entrance,Walk-Out Access,Full,Finished
- Number of fireplaces: 2
- Fireplace features: Gas
Interior area
- Total structure area: 2,051
- Total interior livable area: 1,315 sqft
- Finished area above ground: 1,315
- Finished area below ground: 736
Property
Parking
- Total spaces: 2
- Parking features: Asphalt, Private Drive Single Wide
- Uncovered spaces: 2
Features
- Stories: 3
- Has private pool: Yes
- Pool features: Above Ground
- Fencing: Full
- Frontage type: South
- Frontage length: 53.00
Lot
- Size: 5,565 Square Feet
- Dimensions: 53 x 105
- Features: Urban, Rectangular, Hospital, Library, Park, Place of Worship, Playground Nearby, Public Transit, Rec./Community Centre, School Bus Route, Schools, Shopping Nearby
Details
- Additional structures: Shed(s)
- Parcel number: 713580512
- Zoning: R1B
Construction
Type & style
- Home type: SingleFamily
- Architectural style: Sidesplit
- Property subtype: Single Family Residence, Residential
Materials
- Aluminum Siding, Brick
- Foundation: Poured Concrete
- Roof: Asphalt Shing
Condition
- 51-99 Years
- New construction: No
- Year built: 1968
Utilities & green energy
- Sewer: Sewer (Municipal)
- Water: Municipal
Community & HOA
Location
- Region: Guelph
Financial & listing details
- Price per square foot: C$570/sqft
- Annual tax amount: C$5,155
- Date on market: 7/28/2026
- Inclusions: Dishwasher, Dryer, Refrigerator, Stove, Washer
Bradley Wylde, Salesperson
Bradley Wylde, Salesperson
(519) 623-6200
By pressing Contact Agent, you agree that the real estate professional identified above may call/text you about your search, which may involve use of automated means and pre-recorded/artificial voices. You don't need to consent as a condition of buying any property, goods, or services. Message/data rates may apply. You also agree to our Terms of Use. Zillow does not endorse any real estate professionals. We may share information about your recent and future site activity with your agent to help them understand what you're looking for in a home.
Price history
| Date | Event | Price |
|---|---|---|
| 7/28/2026 | Listed for sale | C$749,900C$570/sqft |
Source: ITSO #40851101 Report a problem | ||
Public tax history
Tax history is unavailable.
Climate risks
Neighborhood: Waverly
Nearby schools
GreatSchools rating
No schools nearby
We couldn't find any schools near this home.
- C$799,0004 bd2 ba1.2k sqft34 Golfview Rd, Guelph, ON N1E1A6For Sale
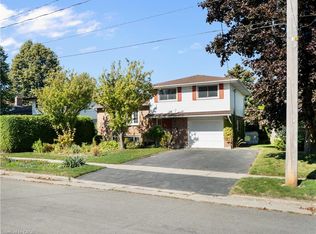
- C$--2 bd1 ba1k sqft30 Glenbrook Dr, Guelph, ON N1E1A9Off Market
- C$--4 bd2 ba1.6k sqft26 Vista Ter, Guelph, ON N1E1A1Off Market
- C$740,0004 bd2 ba1.3k sqft48 Glenbrook Dr, Guelph, ON N1E1A9Sold
- C$2,7003 bd1 ba-- sqft20 Glenbrook Dr, Guelph, ON N1E1A9For Rent
- C$2,0502 bd1 ba-- sqft10 Glenbrook Dr, Guelph, ON N1E1A9For Rent
- C$849,0004 bd2 ba811 sqft189 Country Club Dr, Guelph, ON N1E3K8Sold
- C$784,9003 bd2 ba-- sqft44 Inverness Dr, Guelph, ON N1E6K3For Sale
Similar homes
- C$799,0004 bd2 ba1.2k sqft34 Golfview Rd, Guelph, ON N1E 1A6For SaleMLS ID #40841731, Lidia Tagliabracci, Salesperson, Royal LePage Wolle Realty. ITSO
- C$799,9003 bd4 ba1.4k sqft21 Mullin Dr, Guelph, ON N1E 0E1For Sale
 MLS ID #40851315, Ryan Green, Broker, Right at Home Realty. ITSO
 - C$739,9004 bd2 ba1k sqft10 Paul Ave, Guelph, ON N1E 1S2For Sale
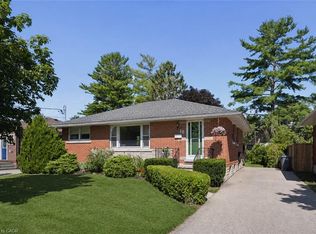 MLS ID #40842752, Andra Arnold, Salesperson, Royal LePage Royal City Realty. ITSO
 - C$729,9004 bd3 ba1.4k sqft314 Paisley Rd, Guelph, ON N1H 2P9For Sale
 MLS ID #40850815, Bradley Wylde, Salesperson, RE/MAX REAL ESTATE CENTRE INC., BROKERAGE. ITSO
 - C$749,0005 bd2 ba1.2k sqft374 Victoria Rd N, Guelph, ON N1E 5J7For SaleMLS ID #40818847, Wendy Zhao, Salesperson, KINGSWAY REAL ESTATE BROKERAGE. ITSO
- C$739,0003 bd2 ba1.7k sqft116 Emma St, Guelph, ON N1E 1T8For SaleMLS ID #40847134, Varsha Pasel, Salesperson, Royal LePage Royal City Realty. ITSO
- C$725,0004 bd3 ba1.3k sqft51 Swift Cres, Guelph, ON N1E 7J3For SaleMLS ID #40848475, George Kalmar, Salesperson, RED AND WHITE REALTY INC.. ITSO
- C$757,5003 bd2 ba1k sqft8 Pamela Pl, Guelph, ON N1H 8C9For SaleMLS ID #40847323, Kelly Roy Affeldt, Salesperson, RE/MAX TWIN CITY REALTY INC.. ITSO
- C$825,0004 bd2 ba1.1k sqft181 Harvard Rd, Guelph, ON N1G 4K4For SaleMLS ID #40850256, Andra Arnold, Salesperson, Royal LePage Royal City Realty. ITSO
- C$769,0004 bd2 ba1k sqft41 Alma St N, Guelph, ON N1H 5X2For SaleMLS ID #40834842, Cahit Tutak, Salesperson, EXP REALTY. ITSO
- C$649,0003 bd2 ba1.1k sqft53 Burns Dr, Guelph, ON N1H 6V8For SaleMLS ID #40849201, Sarabjeet Gill, Salesperson, HOMELIFE MIRACLE REALTY MISSISSAUGA. ITSO
- C$798,0003 bd2 ba1k sqft133 Emma St, Guelph, ON N1E 1V2For SaleMLS ID #40826095, Frances Snider, Salesperson, Royal LePage Royal City Realty. ITSO
- C$899,9003 bd2 ba1.4k sqft7 Teakwood Pl, Guelph, ON N1E 6G7For SaleMLS ID #40845709, Daisy Hodgson, Salesperson, TrilliumWest Real Estate Brokerage. ITSO
- C$699,9992 bd1 ba892 sqft22 Boult Ave, Guelph, ON N1E 5W7For SaleMLS ID #40850234, Andra Arnold, Salesperson, Royal LePage Royal City Realty. ITSO
- C$739,0003 bd3 ba1.5k sqft37 Edwards St, Guelph, ON N1E 0B8For SaleMLS ID #40838836, Surinder Kambo, Salesperson, RE/MAX Realty Specialists Inc.. ITSO
- C$699,9003 bd3 ba1.7k sqft97 Mussen St, Guelph, ON N1E 0K2For SaleMLS ID #40850068, Andra Arnold, Salesperson, Royal LePage Royal City Realty. ITSO
- C$739,9993 bd2 ba1.6k sqft85 Sleeman Ave, Guelph, ON N1H 6G5For SaleMLS ID #40844219, Andra Arnold, Salesperson, Royal LePage Royal City Realty. ITSO
- C$899,0004 bd3 ba1.4k sqft37 Ferman Dr, Guelph, ON N1H 7C9For SaleMLS ID #40849236, Isha Sachdeva, Broker of Record, Luxe Home Town Realty Inc. ITSO
- C$699,9003 bd2 ba1k sqft80 Memorial Cres, Guelph, ON N1H 6B9For SaleMLS ID #40845265, Bradley Wylde, Salesperson, RE/MAX REAL ESTATE CENTRE INC., BROKERAGE. ITSO
- C$749,0003 bd3 ba1.5k sqft675 Victoria Rd N #14, Guelph, ON N1E 5J2For SaleMLS ID #40844618, Sarah Marisa Josipovic, Salesperson, Sotheby's International Realty Canada. ITSO
