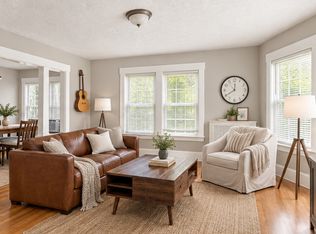
Attention investors, contractors, and visionaries! This is the project you’ve been waiting for. Nestled on a gorgeous 1/2-acre lot surrounded by beautiful perennial gardens, this charming two-family property offers huge potential and possible development opportunities. Located in Zone G, The property's footprint of approximately 21,780 square feet far exceeds the 8,000 square foot lot requirement. This expansive parcel opens the door to a variety of possibilities. The home itself features classic character, greeting you with a welcoming front porch and beautiful, rich Gum Wood woodwork throughout.The spacious first-floor unit includes three bedrooms, one full bath, a kitchen, a living room, a formal dining room with a built-in china cabinet, pantry and a convenient mudroom. Upstairs, the second-floor unit offers one bedroom, one full bath, a kitchen, and a living room. A full, unfinished basement provides excellent storage and with its 8’ ceiling height, potential for future expansion. Ready for your modern updates, this property is situated in a highly convenient location just moments away from local shopping, major transit routes, and the commuter rail. Bring your design ideas and maximize the value of this rare, oversized lot!
For sale
$750,000
35 Guild Rd, Framingham, MA 01702
4beds
1,775sqft
2 Family - 2 Units Up/Down
Built in 1912
-- sqft lot
$-- Zestimate®
$423/sqft
$-- HOA
What's special
Convenient mudroomThree bedroomsRare oversized lotWelcoming front porchSpacious first-floor unit
- 2 days
- 148
- 10
Zillow last checked:
Listing updated:
Listed by:
Beth Byrne 508-561-0521,
Gibson Sotheby's International Realty 781-237-8181
Source: MLS PIN,MLS#: 73591707
Facts & features
Interior
Bedrooms & bathrooms
- Bedrooms: 4
- Bathrooms: 2
- Full bathrooms: 2
Heating
- Steam, Natural Gas
Cooling
- None
Appliances
- Included: Range, Refrigerator
- Laundry: Electric Dryer Hookup, Washer Hookup
Features
- Pantry, Bathroom with Shower Stall, Living Room, Dining Room, Kitchen, Mudroom
- Flooring: Vinyl, Carpet, Hardwood
- Basement: Full,Walk-Out Access,Interior Entry,Unfinished
- Has fireplace: No
Interior area
- Total structure area: 1,775
- Total interior livable area: 1,775 sqft
- Finished area above ground: 1,775
Property
Parking
- Total spaces: 2
- Parking features: Off Street
- Uncovered spaces: 2
Features
- Patio & porch: Porch, Deck - Wood
Lot
- Size: 0.47 Acres
- Features: Corner Lot
Details
- Additional structures: Shed(s)
- Zoning: G
Construction
Type & style
- Home type: MultiFamily
- Property subtype: 2 Family - 2 Units Up/Down
Materials
- Frame
- Foundation: Concrete Perimeter
- Roof: Shingle
Condition
- Year built: 1912
Utilities & green energy
- Electric: Fuses, Circuit Breakers
- Sewer: Public Sewer
- Water: Public
- Utilities for property: for Gas Range, for Electric Dryer, Washer Hookup
Community & HOA
Community
- Features: Public Transportation, Shopping, Park, Medical Facility, Laundromat, Highway Access, House of Worship, Sidewalks
Location
- Region: Framingham
Financial & listing details
- Price per square foot: $423/sqft
- Tax assessed value: $643,400
- Annual tax amount: $7,611
- Date on market: 10/16/2026
- Listing terms: Contract
- Total actual rent: 0
- Road surface type: Paved
Estimated market value
Not available
Estimated sales range
Not available
Not available
Price history
| Date | Event | Price |
|---|---|---|
| 10/16/2026 | Listed for sale | $750,000$423/sqft |
Source: MLS PIN #73591707 Report a problem | ||
Public tax history
Tax history is unavailable.
Monthly payment
Est. payment
Payment breakdown
Explore the cost of this home by adjusting the details. Changes won't be saved.Climate risks
Neighborhood: 01702

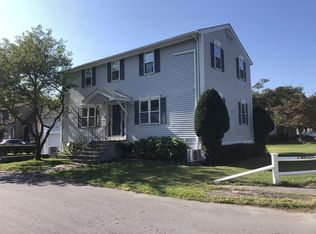
Similar homes
- $779,5004 bd3 ba2.1k sqft9 Pavia Pl, Framingham, MA 01702For Sale
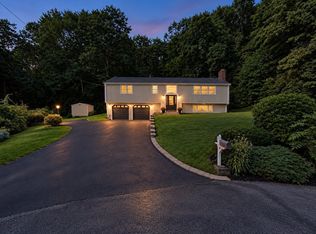 MLS ID #73591517, THE LASH GROUP, Keller Williams Boston MetroWest. MLS PIN
 - $649,0003 bd2 ba1.4k sqft78 Salem End Ln, Framingham, MA 01702For Sale
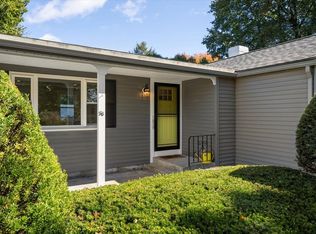 MLS ID #73591021, Walsh Fine Homes Team, eXp Realty LLC. MLS PIN
 - $739,0006 bd2 ba1.8k sqft13 Hilton St, Framingham, MA 01702For Sale
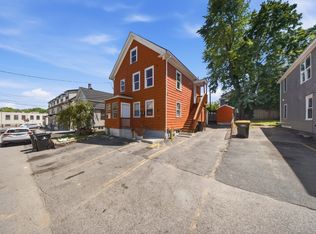 MLS ID #73551041, Darcilane Oliveira, The Neighborhood Realty Group. MLS PIN
 - $789,0004 bd2 ba2.2k sqft49-51 Gorman Rd, Framingham, MA 01702For Sale
 MLS ID #73579138, Wilson Group, Keller Williams Realty. MLS PIN
