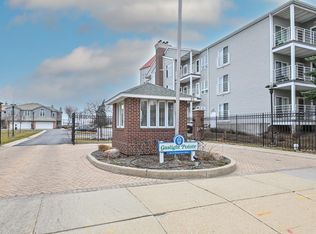
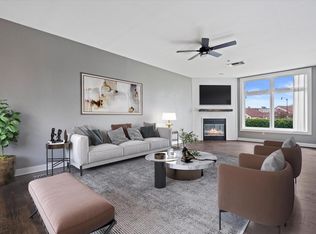
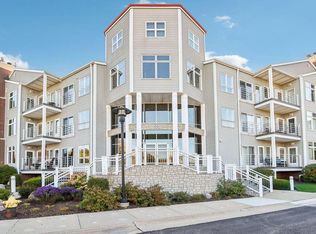
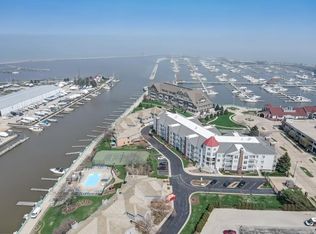
Welcome to Gaslight Pointe! This first-floor 2 bedroom, 2 bath condo offers an open concept layout. Updated kitchen w/stainless appliances, granite counters, backsplash, & breakfast bar. Spacious living room w/ gas fireplace and an adjoining dining area, creating an inviting space for entertaining. Enjoy your morning coffee on the private balcony overlooking landscaped grounds, pool, tennis court, & river beyond. The spacious primary bedroom features private balcony access and an updated en-suite bath with a gorgeous walk-in shower. In-unit laundry, newer carpet, fresh paint, and 2-car heated underground parking complete the package.Enjoy the amenities and ease of condo living at Gaslight Pointe, all while being close to Racine's lakefront, harbor, dining, shopping, & downtown attractions.
Pending
$250,000
35 Harborview DRIVE #112, Racine, WI 53403
2beds
1,340sqft
Condominium
Built in 1990
-- sqft lot
$247,400 Zestimate®
$187/sqft
$400/mo HOA
What's special
Breakfast barAdjoining dining areaFresh paintOpen concept layoutPrivate balcony accessIn-unit laundryGranite counters
- 50 days
- 738
- 17
Likely to sell faster than
Zillow last checked:
Listing updated:
Listed by:
Jill Rockwell 262-744-8641,
Realty ONE Group Boardwalk
Source: WIREX MLS,MLS#: 1979097 Originating MLS: Metro MLS
Originating MLS: Metro MLSFacts & features
Interior
Bedrooms & bathrooms
- Bedrooms: 2
- Bathrooms: 2
- Full bathrooms: 2
- Main level bedrooms: 2
Primary bedroom
- Level: Main
- Area: 210
- Dimensions: 21 x 10
Bedroom 2
- Level: Main
- Area: 150
- Dimensions: 15 x 10
Bathroom
- Features: Tub Only, Master Bedroom Bath: Walk-In Shower, Master Bedroom Bath, Shower Over Tub
Dining room
- Level: Main
- Area: 238
- Dimensions: 17 x 14
Kitchen
- Level: Main
- Area: 98
- Dimensions: 14 x 7
Living room
- Level: Main
- Area: 260
- Dimensions: 20 x 13
Heating
- Natural Gas, Forced Air
Cooling
- Central Air
Appliances
- Included: Dishwasher, Disposal, Dryer, Microwave, Oven, Range, Refrigerator, Washer
- Laundry: In Unit
Features
- High Speed Internet, Storage Lockers
- Basement: None / Slab
Interior area
- Total structure area: 1,340
- Total interior livable area: 1,340 sqft
Property
Parking
- Total spaces: 2
- Parking features: Attached, Heated Garage, Underground, 2 Car, Assigned
- Attached garage spaces: 2
Features
- Levels: Midrise: 3-5 Stories,1 Story
- Stories: 3
- Patio & porch: Patio/Porch
- Exterior features: Balcony
- Has view: Yes
- View description: Water
- Has water view: Yes
- Water view: Water
- Waterfront features: River, Waterfront
Details
- Parcel number: 00050047
- Zoning: Condo
Construction
Type & style
- Home type: Condo
- Property subtype: Condominium
- Attached to another structure: Yes
Materials
- Brick, Brick/Stone, Vinyl Siding
Condition
- 21+ Years
- New construction: No
- Year built: 1990
Utilities & green energy
- Sewer: Public Sewer
- Water: Public
- Utilities for property: Cable Available
Community & HOA
HOA
- Has HOA: Yes
- Amenities included: Common Green Space, Elevator(s), Fitness Center, Pool, Outdoor Pool, Tennis Court(s)
- HOA fee: $400 monthly
Location
- Region: Racine
- Municipality: Racine
Financial & listing details
- Price per square foot: $187/sqft
- Tax assessed value: $215,000
- Annual tax amount: $5,023
- Date on market: 9/4/2026
- Inclusions: All Appliances, Dining Room Hutch
Estimated market value
$247,400
$235,000 - $260,000
$2,224/mo
Price history
| Date | Event | Price |
|---|---|---|
| 10/19/2026 | Pending sale | $250,000$187/sqft |
Source:  WIREX MLS #1979097 Report a problem WIREX MLS #1979097 Report a problem | ||
| 9/4/2026 | Listed for sale | $250,000+122.2%$187/sqft |
Source: WIREX MLS #1979097 Report a problem | ||
| 12/22/2025 | Sold | $112,500-50%$84/sqft |
Source: Public Record Report a problem | ||
| 3/31/2023 | Sold | $225,000$168/sqft |
Source: WIREX MLS #1821428 Report a problem | ||
| 2/22/2023 | Contingent | $225,000$168/sqft |
Source: WIREX MLS #1821428 Report a problem | ||
| 2/9/2023 | Price change | $225,000-2.1%$168/sqft |
Source: WIREX MLS #1821428 Report a problem | ||
| 2/2/2023 | Price change | $229,900-2.1%$172/sqft |
Source: WIREX MLS #1821428 Report a problem | ||
| 1/19/2023 | Price change | $234,900-4.1%$175/sqft |
Source: WIREX MLS #1821428 Report a problem | ||
| 1/12/2023 | Price change | $244,900-2%$183/sqft |
Source: WIREX MLS #1821428 Report a problem | ||
| 1/4/2023 | Listed for sale | $249,900+15.7%$186/sqft |
Source: WIREX MLS #1821428 Report a problem | ||
| 6/10/2021 | Sold | $216,000-1.8%$161/sqft |
Source: Public Record Report a problem | ||
| 6/10/2021 | Pending sale | $219,900$164/sqft |
Source:  RE/MAX International #1728067 Report a problem RE/MAX International #1728067 Report a problem | ||
| 4/26/2021 | Price change | $219,900-2.3%$164/sqft |
Source:  Metro MLS #1728067 Report a problem Metro MLS #1728067 Report a problem | ||
| 2/23/2021 | Listed for sale | $225,000+21%$168/sqft |
Source: RE/MAX Newport Elite #1728067 Report a problem | ||
| 6/6/2019 | Listing removed | $186,000$139/sqft |
Source: Lake to Lake Realty #1628647 Report a problem | ||
| 3/29/2019 | Listed for sale | $186,000+30.5%$139/sqft |
Source: Lake to Lake Realty #1628647 Report a problem | ||
| 4/10/2017 | Sold | $142,500+1.8%$106/sqft |
Source: Public Record Report a problem | ||
| 5/21/2015 | Sold | $140,000-10.3%$104/sqft |
Source: Public Record Report a problem | ||
| 4/4/2005 | Sold | $156,000$116/sqft |
Source: Public Record Report a problem | ||
Public tax history
| Year | Property taxes | Tax assessment |
|---|---|---|
| 2025 | $5,024 +12.3% | $215,000 +11.8% |
| 2024 | $4,472 +3.9% | $192,300 +9.3% |
| 2023 | $4,306 -0.9% | $176,000 |
| 2022 | $4,346 -2.4% | $176,000 +10% |
| 2021 | $4,453 -4.7% | $160,000 |
| 2020 | $4,675 +18% | $160,000 +9.6% |
| 2019 | $3,961 -0.7% | $146,000 +5% |
| 2018 | $3,990 -4% | $139,000 |
| 2017 | $4,158 +8.1% | $139,000 +6.1% |
| 2016 | $3,845 | $131,000 +4.8% |
| 2015 | $3,845 | $125,000 |
| 2014 | $3,845 | $125,000 -4.6% |
| 2013 | $3,845 -3.3% | $131,000 -5.8% |
| 2012 | $3,977 +0.8% | $139,000 -9.7% |
| 2011 | $3,945 -0.9% | $154,000 -7.2% |
| 2010 | $3,981 +4.8% | $166,000 |
| 2009 | $3,797 +3.6% | $166,000 |
| 2008 | $3,666 +4.3% | $166,000 +1.8% |
| 2007 | $3,515 +5% | $163,000 +7.9% |
| 2006 | $3,346 +4.1% | $151,000 +7.9% |
| 2005 | $3,213 +6% | $140,000 +12% |
| 2004 | $3,032 +3.5% | $125,000 +4.2% |
| 2003 | $2,931 +5.2% | $120,000 +4.3% |
| 2002 | $2,785 -1.8% | $115,000 +4.5% |
| 2001 | $2,835 -0.7% | $110,000 +1.9% |
| 2000 | $2,853 | $108,000 |
Find assessor info on the county website
Monthly payment
Est. payment
Payment breakdown
Explore the cost of this home by adjusting the details. Changes won't be saved.Climate risks
Neighborhood: Downtown
Nearby schools
Schools provided by the listing agent
- District: Racine
Source: WIREX MLS. This data may not be complete. We recommend contacting the local school district to confirm school assignments for this home.
Similar homes
- $220,0004 bd2 ba1.4k sqft1221 N Main STREET, Racine, WI 53402Active
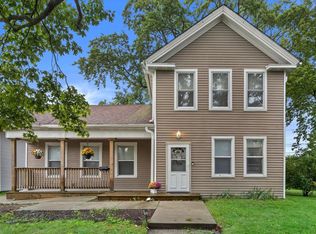 MLS ID #1983921, Ashley Kailing. WIREX MLS
 - $227,9002 bd2 ba1.2k sqftTaylor Harbor Condominiums, Mount Pleasant, WI 53403Active
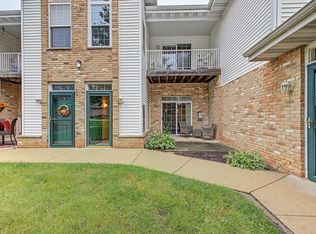 MLS ID #1984099, Adam Pischke. WIREX MLS
 - $269,9003 bd2 ba1.1k sqft2709 Pinehurst AVENUE, Racine, WI 53403Active
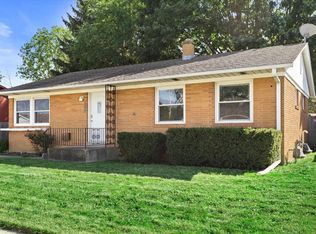 MLS ID #1983905, Andrew Bollmeier. WIREX MLS
 - $249,9002 bd2 ba1.1k sqftRegency View Condominiums, Mount Pleasant, WI 53406Active
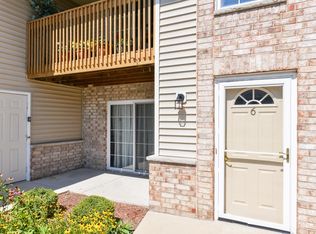 MLS ID #1975218, Shannon Souther. WIREX MLS
