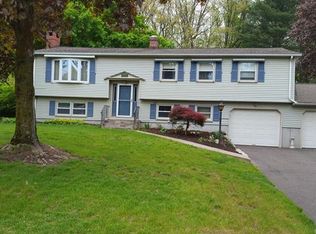
Welcome to 35 Hollow Brook Road, where space, privacy, and comfort come together in one of Windsor's most coveted and established neighborhoods. Set on a private 0.61-acre lot, this bright and well-maintained 4 bedroom, 3.5 bathroom Colonial offers almost 2100 sq. ft. of functional living space ideal for both everyday living and entertaining. Step inside to a sun-filled living room with gleaming hardwood floors and a cozy fireplace, flowing into a formal dining area, perfect for gatherings or quiet nights at home. The kitchen features a functional layout with stainless steel appliances. Upstairs, you'll find generously sized bedrooms, including a primary suite with a full bath, walk-in closet and fireplace. Hardwood flooring and abundant natural light throughout enhance the home's warm and inviting feel. Outside, the expansive backyard with a large in-ground pool creates the ultimate outdoor escape-ideal for summer entertaining, grilling on the patio, or relaxing by the firepit. Additional highlights include a generously sized attached 2 garage and ample off-street parking. Conveniently located just minutes from I-91, major highways, and close to Bradley International Airport, this home offers the perfect balance of privacy and commuter convenience, with nearby parks, trails, shopping, and dining nearby.
Sold for $540,000
Zillow last checked:
Listing updated:
Bought with:
Ambre Theroux, RES.0829560
BHHS Realty Professionals
Source: Smart MLS,MLS#: 24176590
Price history
| Date | Event | Price |
|---|---|---|
| 10/9/2026 | Sold | $540,000+8.2%$303/sqft |
Source:  Smart MLS #24176590 Report a problem Smart MLS #24176590 Report a problem | ||
| 9/1/2026 | Contingent | $499,000$280/sqft |
Source: eXp Realty #24176590 Report a problem | ||
| 9/1/2026 | Pending sale | $499,000$280/sqft |
Source: Smart MLS #24176590 Report a problem | ||
| 8/26/2026 | Listed for sale | $499,000-2%$280/sqft |
Source: Smart MLS #24176590 Report a problem | ||
| 7/9/2026 | Contingent | $509,000$286/sqft |
Source: eXp Realty #24176590 Report a problem | ||
| 7/9/2026 | Pending sale | $509,000$286/sqft |
Source: Smart MLS #24176590 Report a problem | ||
| 7/7/2026 | Listed for sale | $509,000$286/sqft |
Source: Smart MLS #24176590 Report a problem | ||
| 6/27/2026 | Listing removed | $509,000$286/sqft |
Source: eXp Realty #24176590 Report a problem | ||
| 6/10/2026 | Contingent | $509,000$286/sqft |
Source: eXp Realty #24176590 Report a problem | ||
| 6/10/2026 | Pending sale | $509,000$286/sqft |
Source: Smart MLS #24176590 Report a problem | ||
| 5/20/2026 | Listed for sale | $509,000+2.8%$286/sqft |
Source: Smart MLS #24176590 Report a problem | ||
| 5/1/2026 | Listing removed | $495,000$278/sqft |
Source: eXp Realty #24155750 Report a problem | ||
| 4/1/2026 | Contingent | $495,000$278/sqft |
Source: eXp Realty #24155750 Report a problem | ||
| 4/1/2026 | Pending sale | $495,000$278/sqft |
Source: Smart MLS #24155750 Report a problem | ||
| 3/26/2026 | Listed for sale | $495,000+49.6%$278/sqft |
Source: Smart MLS #24155750 Report a problem | ||
| 10/30/2025 | Sold | $330,890$186/sqft |
Source: Public Record Report a problem | ||

Sell for more on Zillow
Get a Zillow Showcase℠ listing at no additional cost and you could sell for .
$540,100
2% more
+$10,802
With Zillow Showcase(estimated)
$550,902
