Skip main navigation
Pending
  • $345,000

    35 Howard Gnesen Rd, Duluth, MN 55811

    3beds
    1,584sqft
    : 
    $2,358/mo
    Get pre-qualified
    Single Family Residence
    Built in 1937
    0.88 Acres Lot
    $-- Zestimate®
    $218/sqft
    $-- HOA

    What's special

    Large unfinished basement
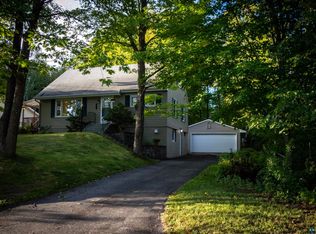
    Never been on the market! This adorable and meticulous bungalow property is being marketed for the very first time. It's been loved and cherished by the same family, but now is looking for someone else to call it home. You can't beat the location on this one. Located just minutes outside Kenwood shopping, colleges, a quick jaunt up to the mall or down to the lake. Experience a little country feel on almost one acre of beautiful landscaping and space, while not being far from anything at all. The 3 bed 2 bath layout is ideal with lots of practical space and storage. Two main level bedrooms and a main level bath, with an additional room and 1/2 half upstairs. Plus the large unfinished basement offers lots of potential usage down the road. The detached garage tops everything off for all your space needs. All the big things have been taken care of over the years and the home is move in ready and waiting for your own personal touches. Call today for your private showing!
    21 days
    793
    22

    Likely to sell faster than

    Zillow last checked:

    Listing updated:

    Listed by:

    Alysa Bjorklund Wishart 218-269-6031,

    Coldwell Banker Realty - Duluth

    Source: Lake Superior Area Realtors as distributed by MLS GRID,MLS#: 6127365MLS Logo

      Facts & features

      Interior

      Bedrooms & bathrooms
      • Bedrooms: 3
      • Bathrooms: 2
      • Full bathrooms: 1
      • 1/2 bathrooms: 1
      Rooms
      • Room types: Entry
      Primary bedroom
      • Level: Main
      • Area: 149.5 Square Feet
      • Dimensions: 11.5 x 13
      Bedroom
      • Level: Main
      • Area: 138.04 Square Feet
      • Dimensions: 11.6 x 11.9
      Bedroom
      • Description: County lists as the 3rd bedroom. Due to ceiling height, might potentially come back as nonconforming
      • Level: Upper
      • Area: 234 Square Feet
      • Dimensions: 7.8 x 30
      Bathroom
      • Level: Main
      • Area: 62.62 Square Feet
      • Dimensions: 6.2 x 10.1
      Bathroom
      • Level: Upper
      • Area: 31.72 Square Feet
      • Dimensions: 5.2 x 6.1
      Dining room
      • Level: Main
      • Area: 113.46 Square Feet
      • Dimensions: 9.3 x 12.2
      Entry hall
      • Level: Main
      • Area: 39.1 Square Feet
      • Dimensions: 8.5 x 4.6
      Kitchen
      • Level: Main
      • Area: 132.05 Square Feet
      • Dimensions: 9.5 x 13.9
      Living room
      • Level: Main
      • Area: 337.44 Square Feet
      • Dimensions: 11.4 x 29.6
      Heating
      • Forced Air, Oil
      Cooling
      • Central Air
      Appliances
      • Laundry: Dryer Hook-Ups, Washer Hookup
      Features
      • Eat In Kitchen, Natural Woodwork, Foyer-Entrance
      • Windows: Vinyl Windows
      • Basement: Full,Unfinished,Washer Hook-Ups,Dryer Hook-Ups
      • Has fireplace: No
      Interior area
      • Total interior livable area: 1,584 sqft
      • Finished area above ground: 1,584
      • Finished area below ground: 0

      Property

      Parking
      • Total spaces: 2
      • Parking features: Detached
      • Garage spaces: 2
      Lot
      • Size: 0.88 Acres
      • Dimensions: 180 x 167
      Details
      • Parcel number: 010350000350

      Construction

      Type & style
      • Home type: SingleFamily
      • Architectural style: Bungalow
      • Property subtype: Single Family Residence
      Materials
      • Vinyl, Frame/Wood
      • Foundation: Concrete Perimeter
      • Roof: Asphalt Shingle
      Condition
      • Previously Owned
      • Year built: 1937

      Utilities & green energy

      • Electric: Minnesota Power
      • Sewer: Public Sewer
      • Water: Public

      Community & HOA

      HOA
      • Has HOA: No
      Location
      • Region: Duluth

      Financial & listing details

      • Price per square foot: $218/sqft
      • Tax assessed value: $290,200
      • Annual tax amount: $3,954
      • Date on market: 8/14/2026
      • Cumulative days on market: 13 days
      • Listing terms: Cash,Conventional,FHA

        Estimated market value

        Not available

        Estimated sales range

        Not available

        Not available

        Price history

        DateEventPrice
        8/26/2026Pending sale$345,000$218/sqft
        Source: Lake Superior Area Realtors as distributed by MLS GRID #6127365 Report a problem
        8/18/2026Contingent$345,000$218/sqft
        Source: Lake Superior Area Realtors as distributed by MLS GRID #6127365 Report a problem
        8/14/2026Listed for sale$345,000$218/sqft
        Source: Lake Superior Area Realtors as distributed by MLS GRID #6127365 Report a problem

        Public tax history

        YearProperty taxesTax assessment
        2024$4,040 +2.2%$290,200 -1.6%
        2023$3,952 +12.7%$294,800 +7.5%
        2022$3,506 +26.2%$274,200 +20.8%
        2021$2,778 $227,000 +23%
        2020$2,778 $184,600
        2019$2,778 +18.7%$184,600 +8.1%
        2018$2,340 -6.8%$170,700
        2017$2,510 +7.3%$170,700 +2338.6%
        2016$2,340 +4.7%$7,000 -94%
        2015$2,234 +2.3%$117,100
        2014$2,184 +39.3%$117,100 +15.8%
        2013$1,568 +0.5%$101,100 -5.4%
        2012$1,561 +12.5%$106,900 -19.1%
        2011$1,387 -1.6%$132,200 -5%
        2010$1,409 $139,100
        2009$1,409 -14.3%$139,100 +2%
        2008$1,645 +9.3%$136,400 +3%
        2007$1,505 +0.6%$132,400
        2006$1,496 +15.4%$132,400 +34.6%
        2004$1,297 +47%$98,400 +11.9%
        2003$882 +6.9%$87,900 +10%
        2002$825 -6.2%$79,900 +8.6%
        2001$880 +8.4%$73,600 +8.6%
        2000$812 $67,800
        Find assessor info on the county website

        Monthly payment

        Est. payment

        Payment breakdown

        Explore the cost of this home by adjusting the details. Changes won't be saved.
        All calculations are estimates and provided by Zillow, Inc. for informational purposes only. Actual amounts may vary.
        HOA fees may include property taxes on listings classified as Co-Ops. Contact the listing agent and/or owner for fee details.
        See how much you could borrow to make a competitive offer.

        Climate risks

        Neighborhood: Kenwood

        Getting around

        31 / 100
        Car-Dependent
        27 / 100
        Some Transit
        31 / 100
        Somewhat Bikeable

        Nearby schools

        GreatSchools rating

        A local agent can set up tours, give advice and negotiate with sellers.

        A local lender can help you make sure your offer is ready when you are.

        Browse local experts