Affordable North End Home! Check out this spacious 4 bedroom, 2 bathroom bungalow in a highly sought-after neighbourhood featuring an inviting living room with laminate flooring and California shutters, a bright eat-in kitchen with granite countertops and modern tile backsplash, 3 generous-sized bedrooms on the main level with the master bedroom having a large closet with a built-in closet organizer, and a 4pc. bathroom with a granite countertop on the vanity. Head down to the basement where you’ll find a cozy recreation room for entertaining, the 4th bedroom, a convenient 3pc. bathroom with a tiled walk-in shower, a den, a storage room, the utility room that would make a great workshop, the laundry room, and plenty of storage space. You can enjoy hosting summer barbecues with family and friends in the very private backyard that has high cedars along the sides and back of the property and an oversized storage shed that is on a concrete pad. A brand-new furnace and central air were installed in September 2026 and there is a roll of new carpeting, new underlay, and new baseboards in the laundry room that will be left for the new owner to be used wherever they like. An excellent opportunity to own a home in this wonderful neighbourhood that's close to parks, schools, shopping, restaurants, and quick access to Highway 403 and Highway 24. Book a viewing for this lovely home today!
For sale
C$439,900
35 Ivanhoe Rd, Brantford, ON N3R 6V1
4beds
996sqft
Single Family Residence, Residential
Built in ----
3,920 Square Feet Lot
$-- Zestimate®
C$442/sqft
C$-- HOA
What's special
Laminate flooringCalifornia shuttersBright eat-in kitchenGranite countertopsModern tile backsplashStorage roomPlenty of storage space
- 18 hours
- 4
- 0
Zillow last checked:
Listing updated:
Listed by:
Terry Summerhays, Salesperson,
Re/Max Twin City Realty Inc
Source: ITSO,MLS®#: 40868927Originating MLS®#: Brantford Regional Real Estate Association Inc.
Facts & features
Interior
Bedrooms & bathrooms
- Bedrooms: 4
- Bathrooms: 2
- Full bathrooms: 2
- Main level bathrooms: 1
- Main level bedrooms: 3
Bedroom
- Level: Main
Bedroom
- Level: Main
Bedroom
- Level: Main
Bedroom
- Level: Basement
Bathroom
- Features: 4-Piece
- Level: Main
Bathroom
- Features: 3-Piece
- Level: Basement
Den
- Level: Basement
Eat in kitchen
- Level: Main
Foyer
- Level: Main
Laundry
- Level: Basement
Living room
- Level: Main
Recreation room
- Level: Basement
Storage
- Level: Basement
Utility room
- Level: Basement
Heating
- Forced Air, Natural Gas
Cooling
- Central Air
Appliances
- Included: Dishwasher, Refrigerator, Stove
- Laundry: In Basement
Features
- Ceiling Fan(s)
- Basement: Full,Partially Finished
- Number of fireplaces: 1
- Fireplace features: Recreation Room, Wood Burning
Interior area
- Total structure area: 996
- Total interior livable area: 996 sqft
- Finished area above ground: 996
Video & virtual tour
Property
Parking
- Total spaces: 2
- Parking features: Asphalt, Private Drive Single Wide
- Uncovered spaces: 2
Features
- Stories: 1
- Patio & porch: Patio
- Fencing: Partial
- Frontage type: West
- Frontage length: 30.00
Lot
- Size: 3,920 Square Feet
- Dimensions: 30 x 125
- Features: Urban, Rectangular, Highway Access, Park, Place of Worship, Playground Nearby, Public Parking, Public Transit, Quiet Area, Schools, Shopping Nearby
Details
- Additional structures: Shed(s)
- Parcel number: 322050169
- Zoning: NLR (F9 A270 C40)
Construction
Type & style
- Home type: SingleFamily
- Architectural style: Bungalow
- Property subtype: Single Family Residence, Residential
- Attached to another structure: Yes
Materials
- Brick
- Foundation: Poured Concrete
- Roof: Asphalt Shing
Condition
- 31-50 Years
- New construction: No
Utilities & green energy
- Sewer: Sewer (Municipal)
- Water: Municipal
Community & HOA
Location
- Region: Brantford
Financial & listing details
- Price per square foot: C$442/sqft
- Annual tax amount: C$3,588
- Date on market: 10/8/2026
- Inclusions: Dishwasher, Refrigerator, Stove, 2 Workbenches And 2 Shelving Units In The Basement. Garden Shed In The Backyard. Roll Of New Carpeting, Roll Of New Underlay, And New Baseboards In The Laundry Room. The Water Softener And All Chattels Included Are Included In "as Is" Condition.
- Exclusions: None.
Price history
| Date | Event | Price |
|---|---|---|
| 10/8/2026 | Listed for sale | C$439,900C$442/sqft |
Source:  TRREB #X13876504 Report a problem TRREB #X13876504 Report a problem | ||
Public tax history
Tax history is unavailable.
Climate risks
Neighborhood: Brier Park
Nearby schools
GreatSchools rating
No schools nearby
We couldn't find any schools near this home.
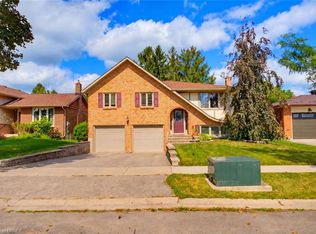
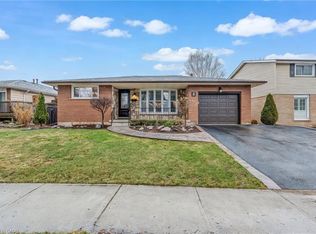
Similar homes
- C$440,0003 bd2 ba1.1k sqft259 West St, Brantford, ON N3R 3V4For Sale
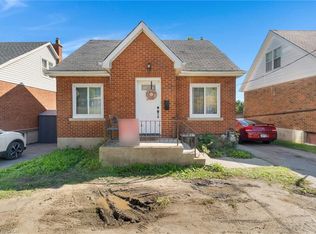 MLS ID #40868885, Nelson Rego, Salesperson, ROYAL LEPAGE CROWN REALTY SERVICES. ITSO
 - C$439,9003 bd2 ba1.2k sqft277 Murray St, Brantford, ON N3S 5S7For Sale
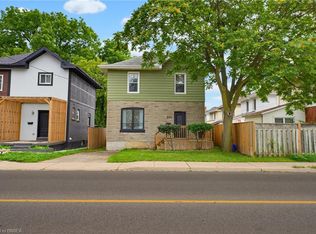 MLS ID #40869312, Sarah Szabo, Salesperson, Pay It Forward Realty. ITSO
 - C$479,9003 bd2 ba810 sqft57 Westchester Way, Brantford, ON N3R 6T4For Sale
 MLS ID #40861078, Wendy Easveld, Broker, Century 21 Heritage House LTD. ITSO
 - C$434,9003 bd2 ba1.1k sqft149 Brantwood Park Rd #D, Brantford, ON N3P 1X9For Sale
 MLS ID #40868384, Chris Costabile, Salesperson, Real Broker Ontario Ltd.. ITSO
