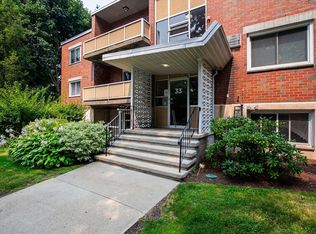
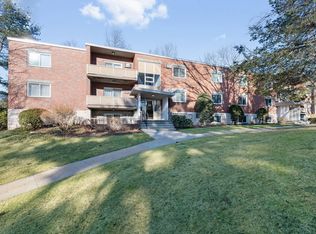
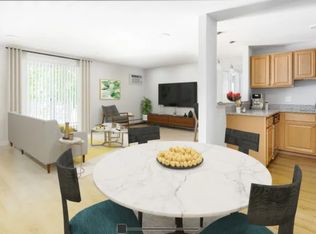
This completely renovated two-bedroom condo at Northgate Condominiums stands out for its spacious interior, modern finishes and desirable setting within the community. Hardwood floors run throughout, complemented by a custom kitchen with granite countertops and stainless steel appliances, plus a renovated bath with a sleek glass tub/shower enclosure. Generously sized bedrooms, excellent closet space, additional storage and laundry in the building add everyday function, while the private balcony offers a great spot to enjoy the views. The monthly condo fee includes heat and hot water—a valuable and increasingly rare benefit. Northgate’s amenities include pickleball and tennis courts, along with an inground pool that was completely renovated just two years ago. The complex has also benefited from newer roofing completed within the past 3–4 years. Two parking spaces (1 per licensed driver with a maximum of 2) complete the package. With its combination of improvements, amenities and location, this condo offers an appealing opportunity for an owner-occupant or as an investment/rental!
For sale
$455,000
35 Jacqueline Rd APT D, Waltham, MA 02452
2beds
850sqft
Condominium
Built in 1979
-- sqft lot
$-- Zestimate®
$535/sqft
$460/mo HOA
What's special
Modern finishesHardwood floorsGenerously sized bedroomsExcellent closet spaceStainless steel appliancesPickleball and tennis courtsAdditional storage
- 15 hours
- 28
- 2
Zillow last checked:
Listing updated:
Listed by:
Adriana Scholz 781-983-7858,
Lamacchia Realty, Inc. 781-786-8080
Source: MLS PIN,MLS#: 73587612
Facts & features
Interior
Bedrooms & bathrooms
- Bedrooms: 2
- Bathrooms: 1
- Full bathrooms: 1
Primary bedroom
- Features: Ceiling Fan(s), Closet, Flooring - Hardwood, Cable Hookup
- Level: First
- Area: 176
- Dimensions: 11 x 16
Bedroom 2
- Features: Ceiling Fan(s), Closet, Flooring - Hardwood, Cable Hookup
- Level: First
- Area: 168
- Dimensions: 14 x 12
Primary bathroom
- Features: No
Bathroom 1
- Features: Bathroom - Full, Bathroom - Tiled With Tub, Flooring - Stone/Ceramic Tile, Countertops - Stone/Granite/Solid
- Level: First
- Area: 35
- Dimensions: 7 x 5
Kitchen
- Features: Ceiling Fan(s), Closet/Cabinets - Custom Built, Flooring - Stone/Ceramic Tile, Countertops - Stone/Granite/Solid, Open Floorplan, Stainless Steel Appliances
- Level: First
- Area: 140
- Dimensions: 10 x 14
Living room
- Features: Flooring - Hardwood, Balcony - Exterior, Cable Hookup, Exterior Access, Open Floorplan, Slider
- Level: First
- Area: 255
- Dimensions: 15 x 17
Heating
- Baseboard, Other
Cooling
- Wall Unit(s)
Appliances
- Included: Range, Dishwasher, Disposal, Refrigerator, Plumbed For Ice Maker
- Laundry: Electric Dryer Hookup, Washer Hookup, Common Area, In Building
Features
- Flooring: Tile, Hardwood
- Windows: Insulated Windows
- Has basement: No
- Has fireplace: No
- Common walls with other units/homes: End Unit,2+ Common Walls,Corner
Interior area
- Total structure area: 850
- Total interior livable area: 850 sqft
- Finished area above ground: 850
Property
Parking
- Total spaces: 2
- Parking features: Off Street, Deeded, Paved
- Uncovered spaces: 2
Accessibility
- Accessibility features: No
Features
- Exterior features: Balcony
- Pool features: Association, In Ground
Details
- Parcel number: M:R014 B:0008 L:0009 U:01,828310
- Zoning: res
Construction
Type & style
- Home type: Condo
- Property subtype: Condominium
Materials
- Brick
- Roof: Rubber
Condition
- Year built: 1979
Utilities & green energy
- Electric: 60 Amps/Less
- Sewer: Public Sewer
- Water: Public
- Utilities for property: Icemaker Connection
Green energy
- Energy efficient items: Thermostat
Community & HOA
Community
- Features: Public Transportation, Shopping, Pool, Tennis Court(s), Park, Walk/Jog Trails, Golf, Medical Facility, Laundromat, Bike Path, Conservation Area, Highway Access, House of Worship, Private School, Public School, University
HOA
- Amenities included: Hot Water, Pool, Tennis Court(s), Storage
- Services included: Heat, Water, Sewer, Insurance, Maintenance Structure, Road Maintenance, Maintenance Grounds, Snow Removal
- HOA fee: $460 monthly
Location
- Region: Waltham
Financial & listing details
- Price per square foot: $535/sqft
- Tax assessed value: $405,900
- Annual tax amount: $4,189
- Date on market: 10/7/2026
Estimated market value
Not available
Estimated sales range
Not available
Not available
Price history
| Date | Event | Price |
|---|---|---|
| 10/7/2026 | Listed for sale | $455,000$535/sqft |
Source: MLS PIN #73587612 Report a problem | ||
Public tax history
Tax history is unavailable.
Monthly payment
Est. payment
Payment breakdown
Explore the cost of this home by adjusting the details. Changes won't be saved.Climate risks
Neighborhood: 02452
Nearby schools
Schools provided by the listing agent
- Elementary: Northeast Elementary
- Middle: Kennedy Middle
- High: Waltham High
Source: MLS PIN. This data may not be complete. We recommend contacting the local school district to confirm school assignments for this home.

Similar homes
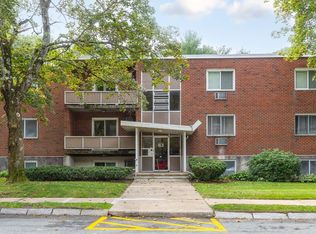
- $465,0002 bd1 ba780 sqftNorthgate Gardens, Waltham, MA 02452For Sale
 MLS ID #73581482, Michael Hegarty, Premier Realty Group, Inc.. MLS PIN
 - $399,9002 bd1 ba700 sqftGlenmeadow, Waltham, MA 02452For Sale
 MLS ID #73585674, Pietro Coco, Ivy Realty Group. MLS PIN
 - $339,9001 bd1 ba720 sqftNorthgate Gardens, Waltham, MA 02452For Sale
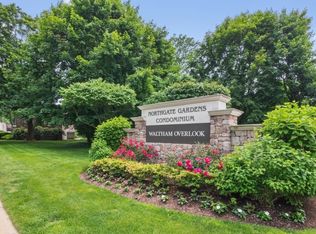 MLS ID #73585441, Charles Smerlas, Coldwell Banker Realty - Waltham. MLS PIN
 - $549,9002 bd1 ba990 sqftRobbins Street Condo Trust, Waltham, MA 02453For Sale
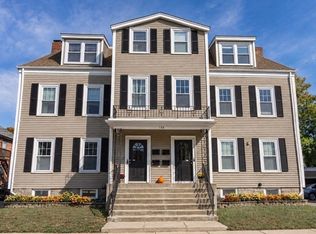 MLS ID #73587519, Andrew DiDuca, RE/MAX Select Realty. MLS PIN
