Skip main navigation
For sale
  • $379,900

    35 James Rd, Hatboro, PA 19040

    3beds
    1,110sqft
    : 
    Loading
    Get pre-qualified
    Single Family Residence
    Built in 1942
    5,241 Square Feet Lot
    $372,300 Zestimate®
    $342/sqft
    $-- HOA

    What's special

    Solid brick constructionRear yardThree spacious bedroomsFull unfinished basementEat-in kitchenDriveway accommodates two vehiclesBuilt-in microwave
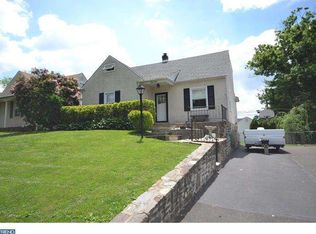
    This charming Cape Cod-style home, built in 1942, presents an excellent investment opportunity with its solid brick construction and average condition, allowing for potential value enhancement through updates. The property features three spacious bedrooms and a full bathroom, making it suitable for a variety of rental scenarios. The eat-in kitchen is equipped with a built-in microwave, providing a functional space for meal preparation. The full, unfinished basement offers ample storage or the potential for future expansion, which could significantly increase rental income or resale value. Set on a level 0.12-acre lot, the property includes a rear yard, ideal for outdoor activities or landscaping enhancements. The driveway accommodates two vehicles, ensuring convenient parking for tenants or guests. With no association fees and no pool maintenance, this property minimizes ongoing costs, maximizing cash flow for investors. The porch adds curb appeal and outdoor living space, appealing to potential renters looking for comfort and charm. This property is strategically positioned for long-term appreciation, making it a smart addition to any investment portfolio. With the right updates, this home can yield substantial returns, whether through rental income or resale. Don't miss the chance to capitalize on this promising investment opportunity.
    27 days
    |
    1,663
    |
    51
    |

    Likely to sell faster than

    Zillow last checked:

    Listing updated:

    Listed by:

    Lou Catalanotti 215-630-1226,

    LBC Property Group, LLC 2156301226

    Source: Bright MLS,MLS#: PAMC2184976MLS Logo

    Loading...

      Facts & features

      Interior

      Bedrooms & bathrooms
      • Bedrooms: 3
      • Bathrooms: 1
      • Full bathrooms: 1
      • Main level bathrooms: 1
      • Main level bedrooms: 2
      Rooms
      • Room types: Living Room, Primary Bedroom, Kitchen, Bedroom 1
      Primary bedroom
      • Level: Main
      • Area: 165 Square Feet
      • Dimensions: 11 X 15
      Primary bedroom
      • Level: Unspecified
      Bedroom 1
      • Level: Main
      • Area: 165 Square Feet
      • Dimensions: 11 X 15
      Bedroom 1
      • Level: Upper
      • Area: 338 Square Feet
      • Dimensions: 13 X 26
      Kitchen
      • Features: Kitchen - Electric Cooking
      • Level: Main
      • Area: 160 Square Feet
      • Dimensions: 10 X 16
      Living room
      • Level: Main
      • Area: 187 Square Feet
      • Dimensions: 11 X 17
      Heating
      • Forced Air, Natural Gas
      Cooling
      • Central Air, Electric
      Appliances
      • Included: Microwave, Gas Water Heater
      • Laundry: In Basement
      Features
      • Eat-in Kitchen
      • Basement: Full,Unfinished
      • Has fireplace: No
      Interior area
      • Total structure area: 1,110
      • Total interior livable area: 1,110 sqft
      • Finished area above ground: 1,110

      Property

      Parking
      • Total spaces: 2
      • Parking features: Driveway
      • Uncovered spaces: 2
      Accessibility
      • Accessibility features: None
      Features
      • Levels: One and One Half
      • Stories: 1.5
      • Patio & porch: Porch
      • Pool features: None
      Lot
      • Size: 5,241 Square Feet
      • Features: Level, Rear Yard
      Details
      • Additional structures: Above Grade
      • Parcel number: 590010252003
      • Zoning: RES
      • Special conditions: Standard

      Construction

      Type & style
      • Home type: SingleFamily
      • Architectural style: Cape Cod
      • Property subtype: Single Family Residence
      Materials
      • Brick
      • Foundation: Block
      • Roof: Asphalt
      Condition
      • Average
      • New construction: No
      • Year built: 1942

      Utilities & green energy

      • Electric: 200+ Amp Service
      • Sewer: Public Sewer
      • Water: Public

      Community & HOA

      Community
      • Subdivision: None Available
      HOA
      • Has HOA: No
      Location
      • Region: Hatboro
      • Municipality: HATBORO BORO

      Financial & listing details

      • Price per square foot: $342/sqft
      • Tax assessed value: $110,470
      • Annual tax amount: $6,006
      • Date on market: 6/19/2026
      • Listing agreement: Exclusive Right To Sell
      • Listing terms: Conventional,VA Loan,FHA 203(b)
      • Inclusions: All Appliances And Shed
      • Ownership: Fee Simple

        Estimated market value

        $372,300

        $354,000 - $391,000

        $2,466/mo

        Price history

        DateEventPrice
        6/19/2026Listed for sale$379,900+122.2%$342/sqft
        Source: Bright MLS #PAMC2184976 Report a problem
        1/8/2004Sold$171,000+36.8%$154/sqft
        Source: Public Record Report a problem
        10/22/2001Sold$125,000$113/sqft
        Source: Public Record Report a problem

        Public tax history

        YearProperty taxesTax assessment
        2025$5,865 +6.5%$117,210
        2024$5,508 $117,210
        2023$5,508 +9.7%$117,210
        2022$5,022 +1.8%$117,210
        2021$4,932 +2.5%$117,210
        2020$4,814 +2.7%$117,210
        2019$4,686 +2.7%$117,210
        2018$4,562 +3%$117,210
        2017$4,430 +2.3%$117,210
        2016$4,329 +3%$117,210
        2015$4,204 +1.6%$117,210
        2014$4,136 +2.2%$117,210
        2013$4,046 +1.3%$117,210
        2012$3,994 +9.2%$117,210 +6.1%
        2011$3,659 +4.6%$110,470
        2010$3,499 +4.4%$110,470
        2009$3,352 +8.2%$110,470
        2008$3,097 +2%--
        2007$3,035 +2.7%--
        2006$2,955 +2.8%--
        2005$2,874 +7.4%--
        2004$2,677 +5.8%--
        2003$2,531 +6.4%--
        2002$2,379 +8.2%--
        2000$2,199 +0.4%--
        1999$2,191 --
        Find assessor info on the county website

        Monthly payment

        Est. payment

        Payment breakdown

        Explore the cost of this home by adjusting the details. Changes won't be saved.
        All calculations are estimates and provided by Zillow, Inc. for informational purposes only. Actual amounts may vary.
        HOA fees may include property taxes on listings classified as Co-Ops. Contact the listing agent and/or owner for fee details.
        Mortgage interest rates are dependent on a number of factors, including credit score, down payment, and repayment length. Interest rate data provided by Zillow Group Marketplace, Inc. as of 1/1/1970 from various mortgage lenders with which we have lead or other similar arrangements; the Estimated Payment is an average of those rates.
        See how much you could borrow to make a competitive offer.

        Climate risks

        Neighborhood: 19040

        Getting around

        56 / 100
        Somewhat Walkable
        45 / 100
        Somewhat Bikeable

        Nearby schools

        GreatSchools rating
        Schools provided by the listing agent
        • District: Upper Moreland

        Source: Bright MLS. This data may not be complete. We recommend contacting the local school district to confirm school assignments for this home.

        A local agent can set up tours, give advice and negotiate with sellers.

        Browse local experts

        Similar homes