At 35 Keene Road, Freetown, MA, discover a meticulously crafted new construction single-family residence, built in 2026, offering 2,197 square feet of refined living space. This colonial-style home represents a unique opportunity for discerning buyers seeking modern comfort and sophisticated design in a tranquil setting. The kitchen serves as the heart of the home, featuring an expansive island that seamlessly integrates with the open-plan living room, fostering an environment ideal for both everyday living and entertaining. One of the well-appointed bathrooms provides the convenience and luxury of a double vanity, enhancing daily routines. This distinguished property, encompassing a generous 103;672 square foot lot, includes a versatile basement, presenting additional possibilities for customization or storage. To truly appreciate the thoughtful design and superior craftsmanship, we invite you to schedule a private viewing of this exceptional property.
Sold for $710,000
$710,000
35 Keene Rd, Acushnet, MA 02743
3beds
2,197sqft
Single Family Residence
Built in 2026
2.38 Acres Lot
$593,500 Zestimate®
$323/sqft
$3,132 Estimated rent
Home value
$593,500
$558,000 - $629,000
$3,132/mo
Zestimate® history
Owner options
List your home for rent
$3,132/mo
Rent Zestimate®
Find your next renter with Zillow Rental Manager. Plus, with online applications, you can quickly screen prospective tenants – for free.
$3,132/mo
Rent Zestimate®
Refinance and save
$4,716/mo
Est. payment
Refinancing to a lower rate could help reduce your monthly payments and save thousands over the life of the loan.
$4,716/mo
Est. payment
Explore your selling options
Work with a Zillow partner agent
Leverage their expertise and Zillow's premium Showcase listings to get your home seen by more buyers.
Get startedList with your own agent
Get your home in front of millions of buyers by listing it on Zillow.
Learn how to do itSell it yourself
Take full control of how buyers see your home on Zillow by listing For Sale by Owner (FSBO).
List your homeWhat's special
Expansive islandVersatile basement
Zillow last checked:
Listing updated:
Listed by:
Michael Redlon 774-259-4057,
Redlon Realty LLC 774-259-4057
Bought with:
Ronald Oliveira
RE/MAX Vantage
Source: MLS PIN,MLS#: 73571390
Facts & features
Interior
Bedrooms & bathrooms
- Bedrooms: 3
- Bathrooms: 3
- Full bathrooms: 2
- 1/2 bathrooms: 1
Primary bedroom
- Features: Bathroom - Full, Walk-In Closet(s), Flooring - Wall to Wall Carpet, Lighting - Overhead
- Level: Second
- Area: 204
- Dimensions: 12 x 17
Bedroom 2
- Features: Closet, Flooring - Wall to Wall Carpet, Lighting - Overhead
- Level: Second
- Area: 143
- Dimensions: 11 x 13
Bedroom 3
- Features: Closet, Flooring - Wall to Wall Carpet, Lighting - Overhead
- Level: Second
- Area: 110
- Dimensions: 10 x 11
Primary bathroom
- Features: Yes
Dining room
- Features: Flooring - Vinyl, Lighting - Overhead
- Level: Main,First
- Area: 156
- Dimensions: 12 x 13
Family room
- Features: Flooring - Vinyl, Exterior Access, Lighting - Overhead
- Level: Basement
- Area: 456
- Dimensions: 19 x 24
Kitchen
- Features: Flooring - Vinyl, Balcony / Deck, Kitchen Island, Exterior Access, Open Floorplan, Recessed Lighting, Slider, Stainless Steel Appliances, Lighting - Pendant, Lighting - Overhead
- Level: Main,First
- Area: 242
- Dimensions: 22 x 11
Living room
- Features: Flooring - Vinyl, Exterior Access, Open Floorplan, Lighting - Overhead
- Level: Main,First
- Area: 294
- Dimensions: 21 x 14
Heating
- Central
Cooling
- Central Air
Appliances
- Included: Electric Water Heater, Water Heater, Range, Dishwasher, Microwave
- Laundry: Bathroom - Half, Main Level, Electric Dryer Hookup, Washer Hookup, First Floor
Features
- Finish - Cement Plaster
- Flooring: Tile, Carpet
- Doors: Insulated Doors
- Windows: Insulated Windows
- Basement: Full,Partially Finished,Walk-Out Access,Interior Entry,Concrete
- Has fireplace: No
Interior area
- Total structure area: 2,197
- Total interior livable area: 2,197 sqft
- Finished area above ground: 1,776
- Finished area below ground: 421
Property
Parking
- Total spaces: 8
- Parking features: Off Street, Stone/Gravel
- Uncovered spaces: 8
Features
- Patio & porch: Deck - Vinyl
- Exterior features: Deck - Vinyl, Rain Gutters, Stone Wall
- Has view: Yes
- View description: Scenic View(s)
- Frontage length: 230.00
Lot
- Size: 2.38 Acres
- Features: Wooded, Cleared, Gentle Sloping, Level
Details
- Foundation area: 884
- Parcel number: ACUS216B
- Zoning: Residental
Construction
Type & style
- Home type: SingleFamily
- Architectural style: Colonial
- Property subtype: Single Family Residence
Materials
- Frame
- Foundation: Concrete Perimeter
- Roof: Shingle
Condition
- Year built: 2026
Utilities & green energy
- Electric: 200+ Amp Service
- Sewer: Private Sewer
- Water: Private
- Utilities for property: for Electric Range, for Electric Oven, for Electric Dryer, Washer Hookup
Green energy
- Energy efficient items: Thermostat
Community & HOA
HOA
- Has HOA: No
Location
- Region: Acushnet
Financial & listing details
- Price per square foot: $323/sqft
- Tax assessed value: $208,000
- Annual tax amount: $5,130
- Date on market: 10/10/2026
- Listing terms: Contract
- Road surface type: Paved
Price history
| Date | Event | Price |
|---|---|---|
| 10/13/2026 | Sold | $710,000+4.4%$323/sqft |
Source: MLS PIN #73571390 Report a problem | ||
| 9/6/2026 | Pending sale | $679,999$310/sqft |
Source: MLS PIN #73571390 Report a problem | ||
| 9/2/2026 | Listed for sale | $679,999$310/sqft |
Source: MLS PIN #73571390 Report a problem | ||
Public tax history
| Year | Property taxes | Tax assessment |
|---|---|---|
| 2025 | $5,130 +3.1% | $475,400 +9% |
| 2024 | $4,975 +2.5% | $436,000 +7.7% |
| 2023 | $4,856 -0.4% | $404,700 +10.2% |
| 2022 | $4,874 +3% | $367,300 +7.3% |
| 2021 | $4,734 +1.5% | $342,300 +2.4% |
| 2020 | $4,662 +2.5% | $334,400 +4.2% |
| 2019 | $4,550 +4.7% | $320,900 +6.5% |
| 2018 | $4,346 +2.8% | $301,400 +3% |
| 2017 | $4,227 +1.4% | $292,700 +2% |
| 2016 | $4,170 +5% | $287,000 +3.2% |
| 2015 | $3,970 +2.4% | $278,000 |
| 2014 | $3,878 +4.6% | $278,000 -1.3% |
| 2013 | $3,709 +0.5% | $281,600 -4.8% |
| 2012 | $3,690 +5.8% | $295,900 -3.2% |
| 2011 | $3,489 +1.9% | $305,800 -6.5% |
| 2010 | $3,424 +14.5% | $327,000 +5.6% |
| 2009 | $2,990 +0.6% | $309,800 -3.5% |
| 2008 | $2,971 +0.6% | $321,200 |
| 2007 | $2,952 +12.9% | $321,200 +18.4% |
| 2006 | $2,614 -1.3% | $271,200 +11.6% |
| 2005 | $2,649 +10.2% | $243,000 +18.9% |
| 2004 | $2,404 -6.8% | $204,400 +25.4% |
| 2003 | $2,580 +23.7% | $163,000 +1.5% |
| 2001 | $2,085 +28.6% | $160,600 +26.2% |
| 1996 | $1,621 | $127,239 |
Find assessor info on the county website
Neighborhood: 02743
Nearby homes
- $382,900-- bd1 ba836 sqft31 Keene Rd, Acushnet, MA 02743Off Market
- $479,000-- bd1 ba1.1k sqft39 Keene Rd, Acushnet, MA 02743Off Market
- $827,000-- bd2 ba3.1k sqft21 Keene Rd, Acushnet, MA 02743Off Market
- $442,4002 bd1 ba951 sqft27 Keene Rd, Acushnet, MA 02743Off Market
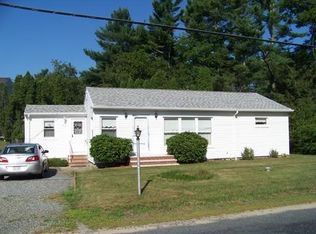
- $629,7003 bd1 ba2.3k sqft17 Keene Rd, Acushnet, MA 02743Off Market
- $477,600-- bd1 ba1.1k sqft15 Keene Rd, Acushnet, MA 02743Off Market
- $725,6003 bd2 ba2.2k sqft57 Keene Rd, Acushnet, MA 02743Off Market
- $640,200-- bd3 ba2.7k sqft24 Keene Rd, Acushnet, MA 02743Off Market
Nearby schools
GreatSchools rating
- 8/10Acushnet Elementary SchoolGrades: PK-4Distance: 1 mi
- 4/10Albert F Ford Middle SchoolGrades: 5-8Distance: 1.2 mi
Schools provided by the listing agent
- Elementary: Freetown Elementary
- Middle: George R Austin Intermediate
- High: Apponequet
Source: MLS PIN. This data may not be complete. We recommend contacting the local school district to confirm school assignments for this home.
Get a cash offer in 3 minutes
Find out how much your home could sell for in as little as 3 minutes with a no-obligation cash offer.
Estimated market value
$593,500
Get a cash offer in 3 minutes
Find out how much your home could sell for in as little as 3 minutes with a no-obligation cash offer.
Estimated market value
$593,500
- Massachusetts
- Bristol County
- Acushnet
- 02743
- 35 Keene Rd
