Welcome to easy, elevated living in the heart of Innerkip. Built just six years ago, this beautifully finished all-brick executive bungalow offers exceptional space, quality and versatility in a quiet community with convenient access to major routes and city amenities. The triple-car garage and impressive curb appeal set the tone. Inside, 9-foot ceilings, a bright open layout and carpet-free design create a polished yet comfortable feel. At the heart of the home is a beautifully appointed kitchen featuring high-end appliances, including a double oven, modern finishes, herringbone tile backsplash and a walk-in pantry. The open-concept living room is anchored by a gas fireplace and flows to the dining area and walkout to a premium vinyl deck—ideal for entertaining and enjoying the outdoors. The main-floor primary suite offers a private retreat with a walk-in closet and ensuite, while main-floor laundry and a mudroom add everyday convenience. California shutters throughout complete the clean, upscale look. Downstairs, the fully finished lower level offers incredible flexibility with a spacious rec room featuring an electric fireplace and mantle, two additional bedrooms, a full bathroom and a separate bedroom with its own 2-piece ensuite. A DRIcore subfloor system provides added comfort, while the future kitchenette area offers excellent potential for extended family, teens, guests or multigenerational living. Beyond the home, Innerkip offers a relaxed, cottage-country feel that makes everyday life feel like a getaway. With Trout Lake nearby for swimming and summer days by the water, enjoy small-community charm and an outdoor lifestyle without giving up convenient access to cities and major routes. With generous storage, thoughtful upgrades and over 3,000 square feet of beautifully finished living space, this home offers outstanding value and space that is increasingly hard to find. Move-in ready and designed for real life—this is executive bungalow living at its best.
New construction
C$950,000
35 Lock St, Innerkip, ON N0J 1M0
5beds
1,527sqft
Single Family Residence, Residential
Built in 2020
5,880 Square Feet Lot
$-- Zestimate®
C$622/sqft
C$-- HOA
What's special
- 3 days |
- 9 |
- 0 |
Zillow last checked:
Listing updated:
Listed by:
Patricia King-Edge, Salesperson,
RED AND WHITE REALTY INC.
Source: ITSO,MLS®#: 40845841Originating MLS®#: Cornerstone Association of REALTORS®
Facts & features
Interior
Bedrooms & bathrooms
- Bedrooms: 5
- Bathrooms: 4
- Full bathrooms: 3
- 1/2 bathrooms: 1
- Main level bathrooms: 2
- Main level bedrooms: 3
Bedroom
- Features: California Shutters, Carpet Free, Hardwood Floor
- Level: Main
Other
- Features: 5+ Piece, California Shutters, Carpet Free, Double Vanity, Ensuite, Hardwood Floor, Walk-in Closet
- Level: Main
Bedroom
- Features: 2-Piece, California Shutters, Carpet Free, Ensuite
- Level: Basement
Bedroom
- Features: California Shutters, Carpet Free
- Level: Basement
Bedroom
- Features: California Shutters, Carpet Free
- Level: Main
Bathroom
- Features: 4-Piece, Carpet Free, Tile Floors
- Level: Main
Bathroom
- Features: 5+ Piece, California Shutters, Carpet Free, Double Vanity, Ensuite, Tile Floors
- Level: Main
Bathroom
- Features: 3-Piece, Carpet Free, Tile Floors
- Level: Basement
Bathroom
- Features: 2-Piece, Ensuite, Tile Floors
- Level: Basement
Eat in kitchen
- Features: California Shutters, Carpet Free, Walk-in Pantry
- Level: Main
Laundry
- Features: Carpet Free, Laundry
- Level: Main
Living room
- Features: California Shutters, Carpet Free, Fireplace, Open Concept, Sliding Doors, Walkout to Balcony/Deck
- Level: Main
Pantry
- Features: Carpet Free
- Level: Main
Recreation room
- Features: Carpet Free, Finished, Fireplace
- Level: Basement
Recreation room
- Level: Basement
Heating
- Fireplace(s), Fireplace-Gas, Forced Air, Natural Gas
Cooling
- Central Air
Appliances
- Included: Water Heater, Water Softener, Dishwasher, Dryer, Gas Stove, Range Hood, Refrigerator, Washer
- Laundry: In-Suite, Inside, Laundry Room, Main Level
Features
- Air Exchanger, Auto Garage Door Remote(s), In-law Capability, Water Treatment
- Basement: Full,Finished,Sump Pump
- Number of fireplaces: 2
- Fireplace features: Electric, Living Room, Gas, Recreation Room
Interior area
- Total structure area: 3,051
- Total interior livable area: 1,527 sqft
- Finished area above ground: 1,527
- Finished area below ground: 1,524
Video & virtual tour
Property
Parking
- Total spaces: 6
- Parking features: Attached Garage, Garage Door Opener, Asphalt, Built-In, Inside Entrance, Private Drive Triple+ Wide
- Attached garage spaces: 3
- Uncovered spaces: 3
Features
- Stories: 1
- Patio & porch: Deck
- Exterior features: Landscaped, Year Round Living
- Frontage type: North
- Frontage length: 54.00
Lot
- Size: 5,880 Square Feet
- Dimensions: 54 x 107.94
- Features: Urban, Irregular Lot, Ample Parking, Campground, Near Golf Course, Highway Access, Open Spaces, Park, Place of Worship, Playground Nearby, Quiet Area, Rec./Community Centre, School Bus Route, Schools, Shopping Nearby, Trails
Details
- Parcel number: 002630955
- Zoning: R1-9
Construction
Type & style
- Home type: SingleFamily
- Property subtype: Single Family Residence, Residential
Materials
- Brick, Vinyl Siding
- Foundation: Poured Concrete
- Roof: Shingle
Condition
- 6-15 Years,New Construction
- New construction: Yes
- Year built: 2020
Utilities & green energy
- Sewer: Sewer (Municipal)
- Water: Municipal, Municipal-Metered
- Utilities for property: Cable Available, Cell Service, Electricity Connected, Garbage/Sanitary Collection, High Speed Internet Avail, Natural Gas Connected, Recycling Pickup, Street Lights, Phone Available
Community & HOA
Location
- Region: Innerkip
Financial & listing details
- Price per square foot: C$622/sqft
- Annual tax amount: C$4,707
- Date on market: 7/7/2026
- Inclusions: Dishwasher, Dryer, Garage Door Opener, Gas Stove, Range Hood, Refrigerator, Washer
- Exclusions: Lights On Either Side Of The Fireplace. The White Electric Fireplace Cabinets In The Master Bedroom And Front Bedroom.
- Electric utility on property: Yes
- Road surface type: Paved
Patricia King-Edge, Salesperson
Patricia King-Edge, Salesperson
(519) 804-9934
By pressing Contact Agent, you agree that the real estate professional identified above may call/text you about your search, which may involve use of automated means and pre-recorded/artificial voices. You don't need to consent as a condition of buying any property, goods, or services. Message/data rates may apply. You also agree to our Terms of Use. Zillow does not endorse any real estate professionals. We may share information about your recent and future site activity with your agent to help them understand what you're looking for in a home.
Price history
| Date | Event | Price |
|---|---|---|
| 7/7/2026 | Listed for sale | C$950,000C$622/sqft |
Source: ITSO #40845841 Report a problem | ||
Public tax history
Tax history is unavailable.
Climate risks
Neighborhood: N0J
Nearby schools
GreatSchools rating
No schools nearby
We couldn't find any schools near this home.
Schools provided by the listing agent
- Elementary: Innerkip Central Public, St. Michael's Catholic School
- High: Huron Park S.S, St.Mary's High
Source: ITSO. This data may not be complete. We recommend contacting the local school district to confirm school assignments for this home.
- C$---- bd-- ba-- sqft35 Curtis St, East Zorra Tavistock, ON N0J1M0Off Market
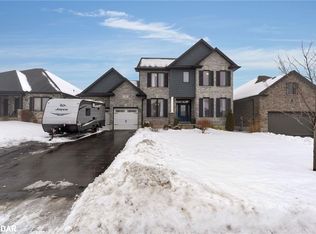
- C$960,0005 bd4 ba2.1k sqft58 Lock St, East Zorra Tavistock, ON N0J1M0Sold
- C$---- bd-- ba-- sqft67 Curtis St, East Zorra Tavistock, ON N0J1M0Off Market
- C$840,0003 bd3 ba2k sqft58 Curtis St, East Zorra Tavistock, ON N0J1M0Sold
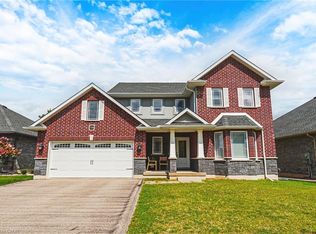
- C$955,0005 bd4 ba2.3k sqft66 Lock St, East Zorra Tavistock, ON N0J1M0Sold
- C$--3 bd2 ba-- sqft28 Main St, East Zorra Tavistock, ON N0J1M0Off Market
- C$--4 bd1 ba2.2k sqft87 Blandford St, East Zorra Tavistock, ON N0J1M0Off Market
- C$924,9003 bd1 ba-- sqft83 Blandford St, East Zorra Tavistock, ON N0J1M0For Sale
Similar homes
- C$929,9004 bd4 ba2.2k sqft82 Curtis St, East Zorra Tavistock, ON N0J 1M0For Sale
 MLS ID #40815826, Jeanette Dove, Salesperson, RE/MAX REAL ESTATE CENTRE INC., BROKERAGE. ITSO
 - C$895,0004 bd3 ba1.5k sqft107 Applewood St, Blandford Blenheim, ON N0J 1S0For Sale
 MLS ID #40844750, Mellissa King, Salesperson, CENTURY 21 HERITAGE HOUSE LTD.. ITSO
 - C$749,9004 bd3 ba1.8k sqft27 Sioux Cres, Woodstock, ON N4T 1G2For Sale
 MLS ID #40845813, Mellissa King, Salesperson, CENTURY 21 HERITAGE HOUSE LTD.. ITSO
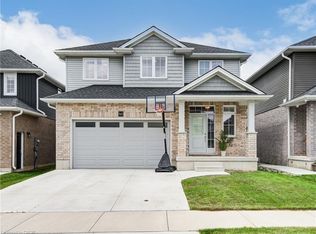
 - C$749,9004 bd3 ba1.9k sqft943 Downing Dr, Woodstock, ON N4T 0K4For Sale
 MLS ID #40845734, Bhupinder Singh, Broker, RE/MAX Real Estate Centre Inc.. ITSO
 - C$725,0003 bd4 ba1.7k sqft644 Hummingbird Cres, Woodstock, ON N4T 0B3For SaleMLS ID #40846052, Mellissa King, Salesperson, CENTURY 21 HERITAGE HOUSE LTD.. ITSO
- C$899,9195 bd4 ba2.1k sqft32 Arlington Pkwy, Brant, ON N3L 0G2For SaleMLS ID #40845565, Jason Lesky, Salesperson, Pay It Forward Realty. ITSO
- C$999,9004 bd4 ba1.8k sqft116 Baird St S, Blandford Blenheim, ON N0J 1B0For SaleMLS ID #40830293, Isabel Livingston, Salesperson, CENTURY 21 HERITAGE HOUSE LTD.. ITSO
- C$749,9003 bd3 ba1.6k sqft12 Jubilee Pl, Woodstock, ON N4S 7H2For SaleMLS ID #40845694, Mellissa King, Salesperson, CENTURY 21 HERITAGE HOUSE LTD.. ITSO
- C$689,9003 bd3 ba1.6k sqft66 Irving Dr, Norwich, ON N0J 1P0For SaleMLS ID #40843289, Gary Overbeek, Broker of Record, Go Platinum Realty Inc.. ITSO
- C$949,9003 bd4 ba1.9k sqft657 Benninger Dr, Kitchener, ON N2E 0J2For SaleMLS ID #40846422, Maroof Badar, Salesperson, RE/MAX Twin City Realty Inc.. ITSO
- C$587,0004 bd3 ba1.5k sqft1540 Dunkirk Ave, Woodstock, ON N4T 0L1New ConstructionMLS ID #40846181, Param Mann, Salesperson, RE/MAX REAL ESTATE CENTRE INC. ITSO
- C$685,0003 bd3 ba1.6k sqft507 Hummingbird Cres, Woodstock, ON N4T 1V9For SaleMLS ID #40844863, Jennifer Smith, Salesperson, Gale Group Realty Brokerage. ITSO
- C$989,9004 bd3 ba1.5k sqft14 Windywood Ln, Norwich, ON N0J 1P0For SaleMLS ID #40843519, Andrea Clendening, Broker, Re/Max Escarpment Realty Inc.. ITSO
- C$629,9003 bd2 ba1.3k sqft33 Roth St, East Zorra Tavistock, ON N0B 2R0For SaleMLS ID #40845110, Lindy Brown, Broker, Peak Realty Ltd.. ITSO
- C$1,049,0004 bd3 ba1.4k sqft29 English Cres, Blandford Blenheim, ON N0J 1S0For SaleMLS ID #40814476, Emanuel Catana, Salesperson, SMART FROM HOME REALTY LIMITED. ITSO
- C$729,9003 bd2 ba1.2k sqft41 Griffiths Dr, Brant, ON N3L 4B6For SaleMLS ID #40846058, Shelly Gracey, Broker, Re/Max Escarpment Realty Inc.. ITSO
- C$1,069,9005 bd3 ba2.1k sqft2 Irongate Dr, Brant, ON N3L 4G4For SaleMLS ID #40827463, John Moniz, Salesperson, RE/MAX REAL ESTATE CENTRE INC.. ITSO
- C$699,8004 bd2 ba1.2k sqft98 Stonybrook Dr, Kitchener, ON N2M 4L7For SaleMLS ID #40846537, Michael Novac, Salesperson, RE/MAX Escarpment Realty Inc.. ITSO
- C$885,0004 bd3 ba2k sqft163 Holley Ave, East Zorra Tavistock, ON N0B 2R0For SaleMLS ID #40818104, Dustin Forrester, Salesperson, ROYAL LEPAGE CROWN REALTY SERVICES INC.. ITSO
- C$899,9005 bd4 ba2.1k sqft913 Copper Leaf Cres, Kitchener, ON N2E 3W1For SaleMLS ID #40843853, Tony Johal, Broker, RE/MAX TWIN CITY REALTY INC.. ITSO
Nearby cities
Nearby zip codes
Other East Zorra-Tavistock Topics
- Apartments for Rent in N0J 1M0
- Houses for Sale in N0J 1M0
- Houses for Rent in N0J 1M0
- N0J 1M0 Real Estate
- East Zorra-Tavistock Condos
- Houses for Sale in East Zorra-Tavistock
- Newest Listings in East Zorra-Tavistock
- East Zorra-Tavistock Real Estate Agents
- East Zorra-Tavistock Refinance
- East Zorra-Tavistock Mortgage Rates
