Welcome home to this spacious split-entry home offering over 2,300 square feet of living space, ideally situated in one of Pembroke's most desirable cul-de-sac neighborhoods, abutting Pembroke Country Club. Set on just under an acre, this well-maintained home combines space, flexibility, and an exceptional location. The main living level features beautiful hardwood flooring throughout, a spacious living room, an inviting dining area, three generously sized bedrooms, a full bath, and a private half bath off the primary. The finished lower level offers endless possibilities with an oversized family room, additional finished living space, a half bath, and its own private entrance; making it an ideal setup for extended family, guests, a teen retreat, home office, or potential in-law accommodations. Designed for both everyday living and entertaining, the impressive two-level deck is accessible from both levels of the home, creating a seamless transition to the private backyard and expanding your outdoor living space. Enjoy the convenience of being just minutes from Pembroke Center, Route 3, schools, restaurants, and everyday shopping. Commuters will appreciate the easy access to Boston and the Cape, while outdoor enthusiasts can enjoy nearby golf, conservation trails & parks. Whether you're looking for room to grow, multi-generational living potential, or simply a home in one of Pembroke's most sought-after neighborhoods, this property is one you won't want to miss.
Sold for $699,000
$699,000
35 Lowell Rd, Pembroke, MA 02359
3beds
2,317sqft
Single Family Residence
Built in 1975
0.92 Acres Lot
$699,600 Zestimate®
$302/sqft
$3,481 Estimated rent
Home value
$699,600
$651,000 - $749,000
$3,481/mo
Zestimate® history
Owner options
List your home for rent
$3,481/mo
Rent Zestimate®
Find your next renter with Zillow Rental Manager. Plus, with online applications, you can quickly screen prospective tenants – for free.
$3,481/mo
Rent Zestimate®
Refinance and save
$4,691/mo
Est. payment
Refinancing to a lower rate could help reduce your monthly payments and save thousands over the life of the loan.
$4,691/mo
Est. payment
Explore your selling options
Work with a Zillow partner agent
Leverage their expertise and Zillow's premium Showcase listings to get your home seen by more buyers.
Get startedList with your own agent
Get your home in front of millions of buyers by listing it on Zillow.
Learn how to do itSell it yourself
Take full control of how buyers see your home on Zillow by listing For Sale by Owner (FSBO).
List your homeWhat's special
Oversized family roomFinished lower levelThree generously sized bedroomsImpressive two-level deckAbutting pembroke country clubSpacious split-entry homeInviting dining area
Zillow last checked:
Listing updated:
Listed by:
Nicole M. Condon 781-635-3625,
The Simply Sold Realty Co. 508-807-5394
Bought with:
Andrea Campbell
Real Broker MA, LLC
Source: MLS PIN,MLS#: 73558717
Facts & features
Interior
Bedrooms & bathrooms
- Bedrooms: 3
- Bathrooms: 3
- Full bathrooms: 1
- 1/2 bathrooms: 2
Primary bedroom
- Features: Bathroom - Half, Ceiling Fan(s), Closet, Flooring - Hardwood
- Level: First
Bedroom 2
- Features: Ceiling Fan(s), Closet, Flooring - Hardwood
- Level: First
Bedroom 3
- Features: Ceiling Fan(s), Closet, Flooring - Hardwood
- Level: First
Bathroom 1
- Features: Bathroom - Full, Bathroom - Double Vanity/Sink, Bathroom - With Shower Stall, Closet - Linen, Flooring - Stone/Ceramic Tile
- Level: First
Bathroom 2
- Features: Bathroom - Half
- Level: First
Bathroom 3
- Features: Bathroom - Half, Flooring - Laminate, Dryer Hookup - Electric, Washer Hookup
- Level: Basement
Dining room
- Features: Flooring - Hardwood, Chair Rail, Lighting - Overhead
- Level: First
Family room
- Features: Beamed Ceilings, Flooring - Stone/Ceramic Tile, Flooring - Laminate, Wet Bar, Chair Rail, Exterior Access, Slider, Lighting - Pendant
- Level: Basement
Kitchen
- Features: Ceiling Fan(s), Flooring - Laminate, Lighting - Overhead
- Level: First
Living room
- Features: Beamed Ceilings, Flooring - Hardwood
- Level: First
Heating
- Baseboard, Oil
Cooling
- Window Unit(s)
Appliances
- Included: Range, Dishwasher, Microwave, Refrigerator, Washer, Dryer
- Laundry: In Basement, Electric Dryer Hookup, Washer Hookup
Features
- Ceiling Fan(s), Closet
- Flooring: Tile, Laminate, Hardwood
- Basement: Full,Finished,Walk-Out Access,Interior Entry
- Number of fireplaces: 1
- Fireplace features: Family Room
Interior area
- Total structure area: 2,317
- Total interior livable area: 2,317 sqft
- Finished area above ground: 1,387
- Finished area below ground: 930
Property
Parking
- Total spaces: 6
- Parking features: Under, Paved Drive, Off Street
- Attached garage spaces: 1
- Uncovered spaces: 5
Features
- Patio & porch: Deck - Wood
- Exterior features: Deck - Wood, Rain Gutters, Storage
Lot
- Size: 0.92 Acres
- Features: Cul-De-Sac
Details
- Parcel number: M:0B11 L:030R,1105891
- Zoning: RES
Construction
Type & style
- Home type: SingleFamily
- Architectural style: Split Entry
- Property subtype: Single Family Residence
Materials
- Frame
- Foundation: Concrete Perimeter
- Roof: Shingle
Condition
- Year built: 1975
Utilities & green energy
- Sewer: Private Sewer
- Water: Public
- Utilities for property: for Electric Range, for Electric Dryer, Washer Hookup
Community & HOA
Community
- Features: Shopping, Park, Golf, Medical Facility, Highway Access, House of Worship, Public School
HOA
- Has HOA: No
Location
- Region: Pembroke
Financial & listing details
- Price per square foot: $302/sqft
- Tax assessed value: $626,500
- Annual tax amount: $7,380
- Date on market: 9/7/2026
Price history
| Date | Event | Price |
|---|---|---|
| 9/25/2026 | Sold | $699,000$302/sqft |
Source: MLS PIN #73558717 Report a problem | ||
| 8/26/2026 | Pending sale | $699,000$302/sqft |
Source: MLS PIN #73558717 Report a problem | ||
| 8/12/2026 | Contingent | $699,000$302/sqft |
Source: MLS PIN #73558717 Report a problem | ||
| 8/4/2026 | Listed for sale | $699,000+12.7%$302/sqft |
Source: MLS PIN #73558717 Report a problem | ||
| 10/10/2023 | Sold | $620,000-1.6%$268/sqft |
Source: MLS PIN #73154462 Report a problem | ||
| 9/8/2023 | Contingent | $629,900$272/sqft |
Source: MLS PIN #73154462 Report a problem | ||
| 9/2/2023 | Listed for sale | $629,900$272/sqft |
Source: MLS PIN #73154462 Report a problem | ||
Public tax history
| Year | Property taxes | Tax assessment |
|---|---|---|
| 2025 | $6,949 +4.9% | $578,100 +4.9% |
| 2024 | $6,627 +2.4% | $550,900 +8.3% |
| 2023 | $6,469 +16.1% | $508,600 +29.2% |
| 2022 | $5,572 +1% | $393,800 +4% |
| 2021 | $5,519 +0.4% | $378,500 -0.2% |
| 2020 | $5,498 +2.7% | $379,400 +3.5% |
| 2019 | $5,351 +1.6% | $366,500 +3.6% |
| 2018 | $5,268 +2.5% | $353,800 +4% |
| 2017 | $5,139 +1.6% | $340,300 +2.7% |
| 2016 | $5,057 +8.3% | $331,400 +4.6% |
| 2015 | $4,671 +7.1% | $316,900 +6.8% |
| 2014 | $4,360 +1.5% | $296,800 -1.9% |
| 2013 | $4,296 +1.8% | $302,500 -0.3% |
| 2012 | $4,220 +2.9% | $303,400 -0.4% |
| 2011 | $4,102 +1.1% | $304,500 -3.3% |
| 2010 | $4,058 -0.5% | $314,800 -10.1% |
| 2009 | $4,079 +0.1% | $350,100 -6.1% |
| 2008 | $4,074 -2.9% | $372,700 -7.5% |
| 2007 | $4,195 +8.2% | $403,000 +6.6% |
| 2006 | $3,877 +8.6% | $378,200 +6.5% |
| 2005 | $3,571 +1.9% | $355,000 +18.9% |
| 2004 | $3,506 +5.5% | $298,600 +8.9% |
| 2003 | $3,322 +3.7% | $274,100 +12.2% |
| 2002 | $3,204 +23.5% | $244,200 +37.4% |
| 1999 | $2,594 | $177,700 |
Find assessor info on the county website
Neighborhood: 02359
Nearby homes
- $820,0003 bd2 ba1.2k sqft43 Lowell Rd, Pembroke, MA 02359Off Market
- $724,7003 bd2 ba2k sqft27 Lowell Rd, Pembroke, MA 02359Off Market
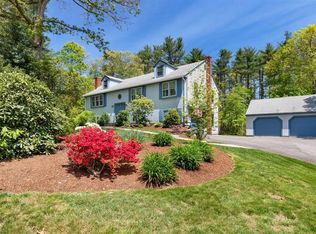
- $730,7003 bd2 ba2.1k sqft40 Lowell Rd, Pembroke, MA 02359Off Market
- $879,5004 bd3 ba3k sqft32 Lowell Rd, Pembroke, MA 02359Off Market
- $560,100-- bd2 ba1.3k sqft162 W Elm St, Pembroke, MA 02359Off Market
- $877,3004 bd2 ba3k sqft21 Lowell Rd, Pembroke, MA 02359Off Market
- $794,5007 bd2 ba3k sqft46 Lowell Rd, Pembroke, MA 02359Off Market
- $744,1004 bd2 ba1.8k sqft55 Lowell Rd, Pembroke, MA 02359Off Market
Nearby schools
GreatSchools rating
- 6/10North Pembroke Elementary SchoolGrades: PK-6Distance: 2.6 mi
- 6/10Pembroke Community Middle SchoolGrades: 7-8Distance: 3.7 mi
- 8/10Pembroke High SchoolGrades: 9-12Distance: 2.5 mi
Schools provided by the listing agent
- Elementary: North Pembroke Elementary
- Middle: Pembroke Community Middle
- High: Pembroke High School
Source: MLS PIN. This data may not be complete. We recommend contacting the local school district to confirm school assignments for this home.
Get a cash offer in 3 minutes
Find out how much your home could sell for in as little as 3 minutes with a no-obligation cash offer.
Estimated market value
$699,600
Get a cash offer in 3 minutes
Find out how much your home could sell for in as little as 3 minutes with a no-obligation cash offer.
Estimated market value
$699,600
- Massachusetts
- Plymouth County
- Pembroke
- 02359
- 35 Lowell Rd
