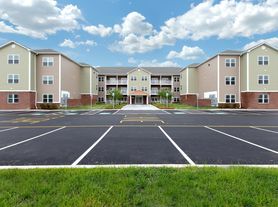


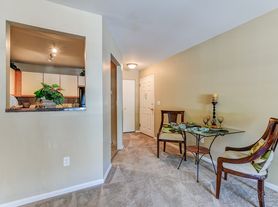
Welcome to this stunning end-unit townhome, a brand-new construction boasting 3,350 sqft of modern luxury! This home features a spacious layout with 4 generously sized bedrooms, including a convenient master suite on both the first and second floors, ensuring ultimate flexibility and privacy. Enjoy the expansive second-floor living room, perfect for relaxation or entertaining guests. The main level impresses with elegant LVP flooring throughout and a beautifully designed kitchen equipped with matching stainless steel appliances. Step outside to the backyard deck, where you'll relish serene views of the pond and golf course, creating a perfect backdrop for outdoor gatherings. With 3 full baths, an office space for remote work or study, and a 2-car garage, this home caters to all your needs. Conveniently located near major roads and local shopping, it combines comfort and accessibility. Don't miss the opportunity to experience modern living with a touch of tranquility!
House for rent
$2,850/moFees may apply
35 Maple Dale Rd, Dover, DE 19904
5beds
3,350sqft
Price may not include required fees and charges. Learn more|
Singlefamily
Available Tue Sep 8 2026
Cats, small dogs OK
Air conditioner, central air, electric
In unit laundry
2 Attached garage spaces parking
Central, electric, forced air, natural gas
What's special
Spacious layoutMatching stainless steel appliancesElegant lvp flooring throughoutBeautifully designed kitchenBackyard deck
- 8 hours |
- -- |
- -- |
Zillow last checked:
Listing updated:
Travel times

Let’s turn your rent into credit progress
Build credit history with every on-time payment and get credit for the payment you’re already making.
Facts & features
Interior
Bedrooms & bathrooms
- Bedrooms: 5
- Bathrooms: 3
- Full bathrooms: 3
Heating
- Central, Electric, Forced Air, Natural Gas
Cooling
- Air Conditioner, Central Air, Electric
Appliances
- Included: Dryer, Gas Water Heater, Stainless Steel Appliance(s), Washer
- Laundry: In Unit, Upper Level
Interior area
- Total interior livable area: 3,350 sqft
Property
Parking
- Total spaces: 2
- Parking features: Attached, Garage
- Has attached garage: Yes
- Details: Contact manager
Features
- Pool features: Contact manager
Details
- Additional structures: Garage(s)
- Parcel number: 20506616030900000
Construction
Type & style
- Home type: SingleFamily
- Architectural style: Traditional
- Property subtype: SingleFamily
Condition
- Year built: 2024
Community & HOA
Location
- Region: Dover
Financial & listing details
- Lease term: Contact For Details
Price history
| Date | Event | Price |
|---|---|---|
| 9/4/2026 | Listed for rent | $2,850+1.8%$1/sqft |
Source: Bright MLS #DEKT2050352 Report a problem | ||
| 1/10/2025 | Listing removed | $2,800$1/sqft |
Source: Bright MLS #DEKT2033564 Report a problem | ||
| 12/30/2024 | Sold | $50,000$15/sqft |
Source: Public Record Report a problem | ||
| 12/4/2024 | Listed for rent | $2,800$1/sqft |
Source: Bright MLS #DEKT2033564 Report a problem | ||
Neighborhood: 19904
Nearby schools
GreatSchools rating
- 7/10North Dover Elementary SchoolGrades: K-4Distance: 1.2 mi
- 1/10Middle School of InnovationGrades: 6-8Distance: 1.9 mi
- NADover High SchoolGrades: 9-12Distance: 1.1 mi