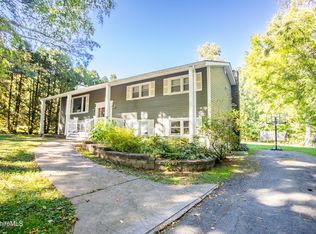
Set in a peaceful West Pittsfield neighborhood, 35 Meadow Ridge is a sophisticated contemporary home with spacious thoughtfully designed living. Soaring 12 foot ceilings and cherry hardwood floors welcome you inside. The main level features a family room with built-ins, living room with gas fireplace, dining room, eat-in kitchen and access to the outdoor deck. The second floor offers an expansive primary suite, 2 additional bedrooms, 2 full baths, and flexible fourth room for use as bedroom, den or gym.A finished walk-out basement includes a family room and ensuite bedroom adding valuable space. This versatile home offers exceptional comfort and flexibility.Moments from Pittsfield State Forest, Onota Lake, downtown dining and short drive to Tanglewood. This is Berkshire living at its best!
Pending
Price cut: $24K (9/3)
$775,000
35 Meadow Ridge Dr, Pittsfield, MA 01201
4beds
4,194sqft
Single Family Residence
Built in 2005
0.5 Acres Lot
$755,500 Zestimate®
$185/sqft
$-- HOA
What's special
Eat-in kitchenFamily room with built-insDining roomFinished walk-out basementCherry hardwood floorsExpansive primary suiteSpacious thoughtfully designed living
- 89 days
- 445
- 10
Zillow last checked:
Listing updated:
Listed by:
Molly Gillon 973-650-7892,
COMPASS MASSACHUSETTS , LLC GB,
Tracy Crawford 413-464-3078,
COMPASS MASSACHUSETTS , LLC GB
Source: BCMLS,MLS#: 250227
Facts & features
Interior
Bedrooms & bathrooms
- Bedrooms: 4
- Bathrooms: 5
- Full bathrooms: 4
- 1/2 bathrooms: 1
Primary bedroom
- Level: Second
Bedroom 1
- Description: en-suite
- Level: Second
Bedroom 2
- Level: Second
Bedroom 4
- Level: Lower
Primary bathroom
- Level: Second
Half bathroom
- Level: First
Full bathroom
- Level: Second
Full bathroom
- Level: Second
Full bathroom
- Level: Lower
Bonus room
- Level: Second
Den
- Level: First
Dining room
- Level: First
Family room
- Level: Lower
Kitchen
- Level: First
Laundry
- Level: First
Living room
- Level: First
Office
- Level: First
Heating
- Nat Gas, Forced Air, Fireplace(s)
Appliances
- Included: Built-In Electric Oven, Cooktop, Dishwasher, Dryer, Refrigerator, Washer
Features
- Cathedral Ceiling(s), Granite Counters, Vaulted Ceiling(s), Walk-In Closet(s)
- Flooring: Carpet, Ceramic Tile, Wood
- Basement: Walk-Out Access,Interior Entry,Full,Finished
- Has fireplace: Yes
Interior area
- Total structure area: 4,194
- Total interior livable area: 4,194 sqft
Property
Parking
- Total spaces: 2
- Parking features: Garaged & Off-Street, Paved Drive
- Attached garage spaces: 2
- Details: Garaged & Off-Street
Accessibility
- Accessibility features: 1st Flr Half Bath
Features
- Patio & porch: Deck, Patio
- Exterior features: Lighting, Curbside Recycling, Bus-School, Mature Landscaping, Landscaped
Lot
- Size: 0.5 Acres
- Features: Interior Lot
Details
- Parcel number: PITT M:C08 B:0001 L:134
- Zoning description: Residential
Construction
Type & style
- Home type: SingleFamily
- Architectural style: Contemporary
- Property subtype: Single Family Residence
Materials
- Roof: Asphalt Shingles
Condition
- Year built: 2005
Utilities & green energy
- Electric: 200 Amp
- Sewer: Public Sewer
- Water: Public
- Utilities for property: Trash Public, Cable Available
Community & HOA
Community
- Security: Alarm System
Location
- Region: Pittsfield
Financial & listing details
- Price per square foot: $185/sqft
- Tax assessed value: $891,000
- Annual tax amount: $15,985
- Date on market: 7/16/2026
Estimated market value
$755,500
$718,000 - $793,000
$5,661/mo
Price history
| Date | Event | Price |
|---|---|---|
| 9/29/2026 | Pending sale | $775,000$185/sqft |
Source:  BCMLS #250227 Report a problem BCMLS #250227 Report a problem | ||
| 9/3/2026 | Price change | $775,000-3%$185/sqft |
Source: BCMLS #250227 Report a problem | ||
| 8/6/2026 | Price change | $799,000-4.9%$191/sqft |
Source: BCMLS #250227 Report a problem | ||
| 7/16/2026 | Listed for sale | $839,900+50%$200/sqft |
Source: BCMLS #250227 Report a problem | ||
| 9/29/2010 | Sold | $560,000-6.7%$134/sqft |
Source:  BCMLS #190033 Report a problem BCMLS #190033 Report a problem | ||
| 6/9/2010 | Listed for sale | $599,900-7.4%$143/sqft |
Source: Tucker Associates #187961 Report a problem | ||
| 10/1/2007 | Sold | $648,000$155/sqft |
Source: Public Record Report a problem | ||
Public tax history
| Year | Property taxes | Tax assessment |
|---|---|---|
| 2025 | $15,985 +7.6% | $891,000 +10.7% |
| 2024 | $14,850 +9.7% | $804,900 +9% |
| 2023 | $13,531 +11.9% | $738,600 +13.4% |
| 2022 | $12,092 +7.3% | $651,500 +11.3% |
| 2021 | $11,269 +0.8% | $585,400 +3.2% |
| 2020 | $11,185 +3.8% | $567,500 +2.3% |
| 2019 | $10,772 +0.3% | $554,700 +3.3% |
| 2018 | $10,745 +1% | $537,000 -0.9% |
| 2017 | $10,636 +5.4% | $541,800 +0.7% |
| 2016 | $10,091 +3.9% | $537,900 |
| 2015 | $9,714 +8.6% | $537,900 +3.1% |
| 2014 | $8,947 +2.7% | $521,700 |
| 2013 | $8,712 +3.7% | $521,700 |
| 2012 | $8,405 -0.2% | $521,700 -5.9% |
| 2011 | $8,426 -0.2% | $554,700 -6.7% |
| 2010 | $8,442 +9.8% | $594,500 +5.7% |
| 2009 | $7,692 +14.9% | $562,700 +10.6% |
| 2008 | $6,693 -30.9% | $509,000 -25.1% |
| 2007 | $9,679 +32.6% | $679,200 +45.7% |
| 2006 | $7,298 | $466,300 |
Find assessor info on the county website
Monthly payment
Est. payment
Payment breakdown
Explore the cost of this home by adjusting the details. Changes won't be saved.Climate risks
Neighborhood: 01201
Nearby schools
Schools provided by the listing agent
- Elementary: Crosby
- Middle: Herberg (5&6) Reid (7&8)
- High: Taconic
Source: BCMLS. This data may not be complete. We recommend contacting the local school district to confirm school assignments for this home.
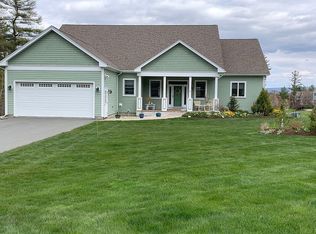
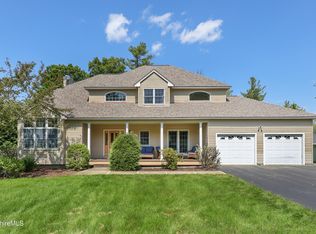
Similar homes
- $795,0005 bd5 ba3.8k sqft9 Eastbrook Ln, Pittsfield, MA 01201For Sale
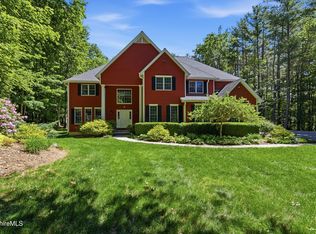 MLS ID #249346, Victoria A Standring, Lamacchia Realty, Inc. - Dalton. BCMLS
 - $715,0004 bd3 ba3.4k sqft26 Westbrook Ter, Pittsfield, MA 01201For Sale
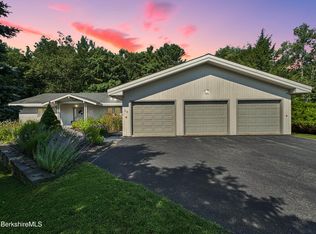 MLS ID #249086, THE KAHN TEAM, BISHOP WEST REAL ESTATE. BCMLS
 - $448,0005 bd2 ba2.2k sqft506 Gale Ave, Pittsfield, MA 01201For Sale
 MLS ID #251110, Kellie Perrault, KEMPF-VANDERBURGH REALTY CONSULTANTS, INC.. BCMLS
 - $729,0004 bd4 ba3.3k sqft576 Holmes Rd, Pittsfield, MA 01201For Sale
 MLS ID #250040, Cortney K Dupont, COHEN & WHITE ASSOCIATES. BCMLS
