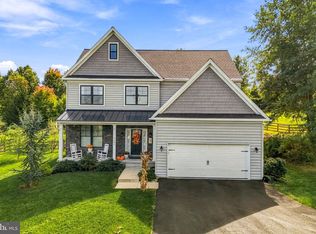
Only Two Years Young in Regal Oaks! Welcome home to this beautiful four-bedroom, two-and-a-half-bath residence, built in 2024 and situated on a spacious .56-acre lot in the desirable Regal Oaks community of Upper Pottsgrove Township. Offering 2,754 square feet of above-grade living space, this home features a thoughtfully designed floor plan with the convenience of main-level living and plenty of room to spread out. The first floor is home to a spacious primary suite with its own private bathroom, along with a second bedroom that offers wonderful flexibility for guests, a home office, or additional living space. A conveniently located first-floor laundry room and powder room add to the ease of everyday living. Upstairs, you'll find two additional generously sized bedrooms and a full bathroom, providing comfortable accommodations and plenty of privacy. Step outside and enjoy the expansive deck, perfect for outdoor dining, entertaining, or simply relaxing while overlooking the spacious backyard. With over half an acre of property, there's plenty of room to enjoy the outdoors! An expansive driveway leads to the attached two-car garage, thoughtfully positioned on the side of the home rather than the front, creating an attractive exterior and providing ample off-street parking. Additional features include a fireplace, central air conditioning, natural gas heat, and a full basement offering abundant storage and exciting possibilities for future use. Located in the Pottsgrove School District, this nearly new home offers an exceptional combination of space, comfort, and a versatile floor plan. Why wait for new construction when you can enjoy a home that's only two years young? Schedule your private showing today!
Coming soon 10/01
$600,000
35 Micklitz Rd, Pottstown, PA 19464
4beds
2,754sqft
Single Family Residence
Built in 2024
0.56 Acres Lot
$-- Zestimate®
$218/sqft
$-- HOA
What's special
- 18 hours
- 55
- 2
Zillow last checked:
Listing updated:
Listed by:
Bonnie Pappas 610-505-2505,
EveryHome Realtors (215) 699-5555,
Co-Listing Agent: Peter Decembrino 484-716-9189,
EveryHome Realtors
Source: Bright MLS,MLS#: PAMC2195040
Facts & features
Interior
Bedrooms & bathrooms
- Bedrooms: 4
- Bathrooms: 3
- Full bathrooms: 2
- 1/2 bathrooms: 1
- Main level bathrooms: 2
- Main level bedrooms: 2
Basement
- Area: 0
Heating
- Central, Natural Gas
Cooling
- Central Air, Electric
Appliances
- Included: Gas Water Heater
Features
- Basement: Full,Unfinished
- Number of fireplaces: 1
Interior area
- Total structure area: 2,754
- Total interior livable area: 2,754 sqft
- Finished area above ground: 2,754
- Finished area below ground: 0
Property
Parking
- Total spaces: 2
- Parking features: Garage Faces Side, Attached, Driveway
- Attached garage spaces: 2
- Has uncovered spaces: Yes
Accessibility
- Accessibility features: None
Features
- Levels: Two
- Stories: 2
- Pool features: None
Lot
- Size: 0.56 Acres
Details
- Additional structures: Above Grade, Below Grade
- Parcel number: 600001126002
- Zoning: RES
- Special conditions: Standard
Construction
Type & style
- Home type: SingleFamily
- Architectural style: Colonial
- Property subtype: Single Family Residence
Materials
- Vinyl Siding
- Foundation: Concrete Perimeter
Condition
- Excellent
- New construction: No
- Year built: 2024
Utilities & green energy
- Sewer: Public Sewer
- Water: Public
Community & HOA
Community
- Subdivision: Cherry Tree Farms
HOA
- Has HOA: No
Location
- Region: Pottstown
- Municipality: UPPER POTTSGROVE TWP
Financial & listing details
- Price per square foot: $218/sqft
- Tax assessed value: $178,700
- Annual tax amount: $9,619
- Date on market: 10/1/2026
- Listing agreement: Exclusive Right To Sell
- Listing terms: Cash,Conventional,FHA,VA Loan
- Exclusions: Washer, Dryer & Refrigerator
- Ownership: Fee Simple
Estimated market value
Not available
Estimated sales range
Not available
Not available
Price history
Price history is unavailable.
Public tax history
Tax history is unavailable.
Monthly payment
Est. payment
Payment breakdown
Explore the cost of this home by adjusting the details. Changes won't be saved.Climate risks
Neighborhood: Halfway House
Nearby schools
Schools provided by the listing agent
- District: Pottsgrove
Source: Bright MLS. This data may not be complete. We recommend contacting the local school district to confirm school assignments for this home.
Similar homes
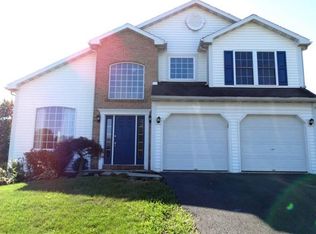
- $572,5004 bd3 ba2.6k sqft188 Pixie Moss Rd, Pottstown, PA 19464For Sale

 MLS ID #PAMC2193494, Susan Dolan, Springer Realty Group. Bright MLS
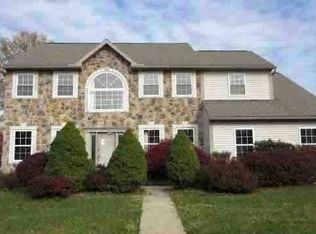
 - $624,9004 bd3 ba2.8k sqft2311 Angel Dr, Gilbertsville, PA 19525For Sale
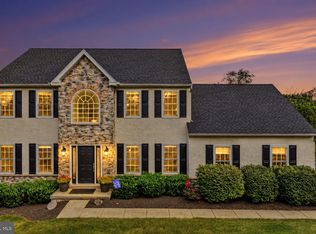 MLS ID #PAMC2194920, Amy Alfonsi, Keller Williams Realty Group. Bright MLS
 - $650,0004 bd2 ba2.5k sqft725 Evans Rd, Pottstown, PA 19464Auction
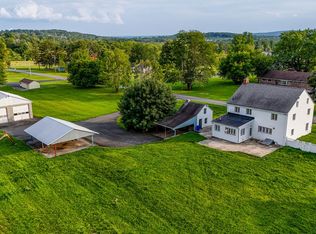 MLS ID #PABK2077250, Mr. Travis Eberly, Horning Farm Agency Inc. Bright MLS
 - $675,0004 bd3 ba2.5k sqft2884 Fagleysville Rd, Gilbertsville, PA 19525For Sale
 MLS ID #PAMC2195254, Ron Halbruner, Keller Williams Realty - Cherry Hill. Bright MLS
 - $542,9504 bd3 ba2.6k sqft265 Haven Dr, Pottstown, PA 19464For SaleMLS ID #PAMC2187804, Dawn Gilley, RE/MAX Centre Realtors. Bright MLS
- $544,9004 bd3 ba3.2k sqft110 Willow Ln, Gilbertsville, PA 19525For SaleMLS ID #PAMC2195018, Jennifer Davidheiser, The Real Estate Professionals-Pottstown. Bright MLS
- $610,0004 bd4 ba3.7k sqft1175 Silcox Dr, Gilbertsville, PA 19525For SaleMLS ID #PAMC2194204, Bob Raynor, BHHS Fox & Roach-Collegeville. Bright MLS
- $789,9004 bd4 ba3.5k sqft224 Pixie Moss Rd, Pottstown, PA 19464For SaleMLS ID #PAMC2193634, Amanda Rose Donahue, Keller Williams Real Estate-Blue Bell. Bright MLS
- $535,0003 bd3 ba2.2k sqft1289 Meadowview Dr, Pottstown, PA 19464For SaleMLS ID #PAMC2191992, Jennifer Starsinic, BHHS Fox & Roach -Yardley/Newtown. Bright MLS
- $475,0003 bd3 ba2.6k sqft138 Meadowside Dr, Douglassville, PA 19518For SaleMLS ID #PABK2078576, Tracy Sauler, KW Greater West Chester. Bright MLS
- $464,7504 bd2 ba1.7k sqft206 Lilly Dr, Pottstown, PA 19464For SaleMLS ID #PAMC2191658, Beverly Haring, Realty Mark Associates. Bright MLS
- $449,0004 bd3 ba2.5k sqft282 Glendale Ave, Pottstown, PA 19464For SaleMLS ID #PAMC2190402, Lauren Tedesco, Keller Williams Main Line. Bright MLS
- $444,9004 bd3 ba1.8k sqft3102 Duckworth Dr, Pottstown, PA 19464For SaleMLS ID #PAMC2194080, Chris Harmer, Realty One Group Advocates. Bright MLS
- $609,9004 bd3 ba3k sqft120 Eleanor Ct, Gilbertsville, PA 19525For SaleMLS ID #PAMC2181416, Nancy Lynne Helfrich, RE/MAX Services. Bright MLS
- $639,9004 bd4 ba2.9k sqft195 Westbury Dr, Gilbertsville, PA 19525For SaleMLS ID #PAMC2194312, Quin Shalaway, Legacy Real Estate Associates, LLC. Bright MLS
- $399,9974 bd2 ba2.4k sqft970 Valley Ln, Pottstown, PA 19464For SaleMLS ID #PAMC2191218, Joelle Terranova, Fathom Realty MD LLC. Bright MLS
- $511,9004 bd3 ba2.2k sqft341 Laurelwood Rd, Pottstown, PA 19465For SaleMLS ID #PACT2136134, Brett Kolb, Realty One Group Exclusive. Bright MLS
- $575,0003 bd3 ba2.1k sqft1464 Cornerstone Dr, Pottstown, PA 19465For SaleMLS ID #PACT2134776, James Hill, Realty One Group Advocates. Bright MLS
