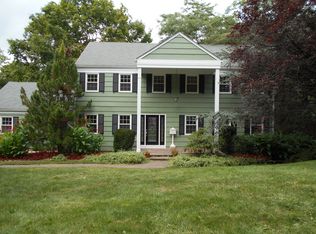
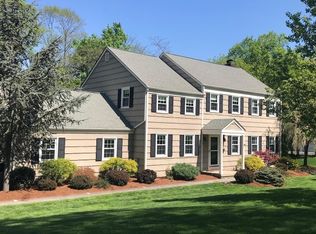
One of a kind contemporary colonial located in desirable Panther Valley offers 4 bedrooms, 2 baths, finished walkout basement, and 2 car garage. This professionally landscaped property backing to a private wooded area, features upper and lower decks, a stunning glass-enclosed sunroom and a welcoming front patio. Inside, the open-concept layout is filled with natural light and showcases soaring cathedral ceilings, exposed wood beams, rustic wood flooring, and newer windows throughout. Kitchen features granite counters, SS appliances, tile backsplash, and ample cabinetry, flowing seamlessly into the dining room with a charming wood-burning fireplace and sliders leading to the upper deck. The dramatic two-story family room is light, bright, and airy. 1st floor primary suite offers a remodeled full bath with a tile surround tub and a spacious walk-in closet. Laundry room conveniently located on first floor. Upstairs, you?ll find 3 additional bedrooms with vaulted ceilings, a remodeled full bath, generous closet space, and an office overlooking the main living room. The third bedroom features its own loft area with attic access and additional storage. The finished walkout lower level provides a recreation room, family room with gas fireplace, wine cellar, abundant storage, and access to the lower deck. Residents of Panther Valley enjoy amenities including three pools, tennis courts, pickleball, volleyball and basketball courts and playgrounds.
Coming soon 05/29
$699,000
35 Mockingbird, Allamuchy Twp., NJ 07840
4beds
--sqft
Est.:
Single Family Residence
Built in 1984
0.52 Acres Lot
$645,000 Zestimate®
$--/sqft
$79/mo HOA
What's special
- 7 hours |
- 86 |
- 2 |
Zillow last checked:
Listing updated:
Listed by:
Erica Tattersall 908-914-7944,
Weichert Realtors
Source: GSMLS,MLS#: 4029740
Tour with a local agent
Facts & features
Interior
Bedrooms & bathrooms
- Bedrooms: 4
- Bathrooms: 3
- Full bathrooms: 2
- 1/2 bathrooms: 1
Primary bedroom
- Description: 1st Floor, Dressing Room, Full Bath, Walk-In Closet
Bedroom 1
- Level: First
- Area: 180
- Dimensions: 15 x 12
Bedroom 2
- Level: Second
- Area: 132
- Dimensions: 12 x 11
Bedroom 3
- Level: Second
- Area: 176
- Dimensions: 16 x 11
Bedroom 4
- Level: Second
- Area: 256
- Dimensions: 16 x 16
Primary bathroom
- Features: Tub Shower
Dining room
- Features: Living/Dining Combo
- Level: First
- Area: 252
- Dimensions: 18 x 14
Family room
- Level: Basement
- Area: 418
- Dimensions: 22 x 19
Kitchen
- Features: Breakfast Bar, Eat-in Kitchen
- Level: First
- Area: 130
- Dimensions: 13 x 10
Living room
- Level: First
- Area: 260
- Dimensions: 20 x 13
Basement
- Features: FamilyRm, RecRoom, SeeRem, Storage, Utility, Walkout
Heating
- Baseboard - Electric, Forced Air, Zoned, Electric, Natural Gas
Cooling
- 2 Units, Central Air
Appliances
- Included: Carbon Monoxide Detector, Dishwasher, Dryer, Microwave, Range/Oven-Gas, Refrigerator, Self Cleaning Oven, Washer, Water Softener Owned, Electric Water Heater
- Laundry: Laundry Room
Features
- Rec Room, See Remarks, Sunroom
- Flooring: Carpet, Tile, Wood
- Doors: Storm Door(s)
- Windows: Thermal Windows/Doors, Blinds
- Basement: Yes,Finished,Full,Walk-Out Access
- Number of fireplaces: 3
- Fireplace features: Bedroom 1, Dining Room, Family Room, Gas, Wood Burning
Property
Parking
- Total spaces: 3
- Parking features: 2 Car Width, Asphalt, Driveway-Exclusive
- Garage spaces: 2
- Uncovered spaces: 3
Features
- Patio & porch: Deck, Patio
- Has private pool: Yes
- Pool features: Association
Lot
- Size: 0.52 Acres
- Dimensions: 0.52 AC
- Features: Wooded
Details
- Parcel number: 3001007050000000250000
- Zoning description: Residential
- Other equipment: Generator-Hookup
Construction
Type & style
- Home type: SingleFamily
- Architectural style: Contemporary
- Property subtype: Single Family Residence
Materials
- Wood Siding
- Roof: Asphalt Shingle
Condition
- Year built: 1984
- Major remodel year: 2001
Utilities & green energy
- Gas: Gas-Natural
- Sewer: Public Sewer
- Water: Public
- Utilities for property: Underground Utilities, Electricity Connected, Natural Gas Connected, Cable Available, Garbage Included
Community & HOA
Community
- Security: Carbon Monoxide Detector
- Application fee: $500
- Subdivision: Panther Valley
HOA
- Has HOA: Yes
- Services included: Maintenance-Common Area, See Remarks
- HOA fee: $79 monthly
Location
- Region: Hackettstown
Financial & listing details
- Tax assessed value: $309,000
- Annual tax amount: $11,531
- Date on market: 5/29/2026
- Ownership type: Fee Simple
- Electric utility on property: Yes
Estimated market value
$645,000
$613,000 - $677,000
$3,631/mo
Price history
| Date | Event | Price |
|---|---|---|
| 8/18/2017 | Sold | $365,000-3.9% |
Source: | ||
| 5/8/2017 | Listed for sale | $379,900+22.9% |
Source: Weichert Realtors #3385955 Report a problem | ||
| 7/27/2001 | Sold | $309,000+31.5% |
Source: Public Record Report a problem | ||
| 3/11/1997 | Sold | $235,000 |
Source: Public Record Report a problem | ||
Public tax history
| Year | Property taxes | Tax assessment |
|---|---|---|
| 2025 | $9,919 | $309,000 |
| 2024 | $9,919 -10.4% | $309,000 |
| 2023 | $11,075 +4.8% | $309,000 |
| 2022 | $10,571 +0.3% | $309,000 |
| 2021 | $10,537 +0.1% | $309,000 |
| 2020 | $10,521 +1.7% | $309,000 |
| 2019 | $10,348 -1.4% | $309,000 |
| 2018 | $10,497 +0.5% | $309,000 |
| 2017 | $10,447 +0.7% | $309,000 |
| 2016 | $10,373 +4.3% | $309,000 |
| 2015 | $9,947 -2.6% | $309,000 |
| 2014 | $10,217 +2.5% | $309,000 -7.8% |
| 2013 | $9,967 +2.7% | $335,300 -5.6% |
| 2012 | $9,701 -4.7% | $355,200 |
| 2011 | $10,184 +4.3% | $355,200 |
| 2010 | $9,768 +4.9% | $355,200 |
| 2009 | $9,313 +7.1% | $355,200 |
| 2008 | $8,699 +0.7% | $355,200 |
| 2007 | $8,642 +7.9% | $355,200 |
| 2006 | $8,010 +23.7% | $355,200 +2.8% |
| 2005 | $6,478 -8.6% | $345,500 |
| 2004 | $7,088 | $345,500 |
| 2003 | -- | $345,500 +41.2% |
| 2002 | -- | $244,700 |
| 2001 | -- | $244,700 |
Find assessor info on the county website
Monthly payment
Est. payment$--/mo
Payment breakdown
Explore the cost of this home by adjusting the details. Changes won't be saved.
All calculations are estimates and provided by Zillow, Inc. for informational purposes only. Actual amounts may vary.
HOA fees may include property taxes on listings classified as Co-Ops. Contact the listing agent and/or owner for fee details.
Mortgage interest rates are dependent on a number of factors, including credit score, down payment, and repayment length. Interest rate data provided by Zillow Group Marketplace, Inc. as of 1/1/1970 from various mortgage lenders with which we have lead or other similar arrangements; the Estimated Payment is an average of those rates.
See how much you could borrow to make a competitive offer.
Climate risks
Neighborhood: 07840
Nearby schools
GreatSchools rating
- NAMountain Villa SchoolGrades: PK-2Distance: 1.5 mi
- 6/10Allamuchy Township Elementary SchoolGrades: 3-8Distance: 2 mi
Schools provided by the listing agent
- Elementary: Allamuchy
- Middle: Allamuchy
- High: Hackttstwn
Source: GSMLS. This data may not be complete. We recommend contacting the local school district to confirm school assignments for this home.
A local agent can set up tours, give advice and negotiate with sellers.
A local lender can help you make sure your offer is ready when you are.
- New Jersey
- Warren County
- Hackettstown
- 07840
- 35 Mockingbird