Skip main navigation
Sold for $370,000
  • $370,000

    35 N Maple Ave, Smithsburg, MD 21783

    4beds
    1,901sqft
    Single Family Residence
    Built in 1899
    7,841 Square Feet Lot
    $370,000 Zestimate®
    $195/sqft
    $1,928 Estimated rent

    Home value

    $370,000

    $344,000 - $400,000

    $1,928/mo

    Zestimate® history
    Loading
    Loading...

    Owner options

    List your home for rent

    $1,928/mo

    Rent Zestimate®

    Find your next renter with Zillow Rental Manager. Plus, with online applications, you can quickly screen prospective tenants – for free.

    Learn more

    $1,928/mo

    Rent Zestimate®

    Refinance and save

    $2,271/mo

    Est. payment

    Refinancing to a lower rate could help reduce your monthly payments and save thousands over the life of the loan.

    See today's rates

    $2,271/mo

    Est. payment

    Explore your selling options

    Work with a Zillow partner agent

    Leverage their expertise and Zillow's premium Showcase listings to get your home seen by more buyers.

    Get started

    List with your own agent

    Get your home in front of millions of buyers by listing it on Zillow.

    Learn how to do it

    Sell it yourself

    Take full control of how buyers see your home on Zillow by listing For Sale by Owner (FSBO).

    List your home

    What's special

    Cozy gas fireplaceFloating shelvesTrex-built patioHigh ceilingsStorage shedCeiling fansPlenty of on-street parking
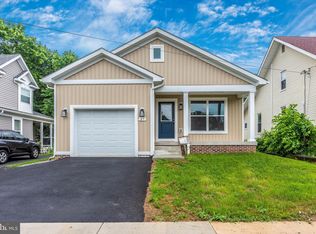
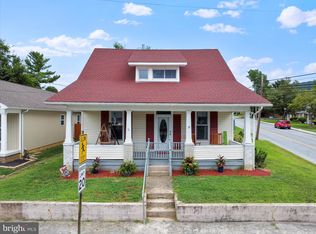
    Step into this charming Colonial home, where timeless character meets modern comfort. Relax on the welcoming Trex front porch, the perfect spot to enjoy your morning coffee, wave to neighbors, or watch the world go by. Inside, you'll find four spacious bedrooms and two full bathrooms, offering plenty of room for everyday living and entertaining. Three bedrooms are located upstairs, while the fourth bedroom on the main level is currently being used as a home office, providing flexible space to fit your needs. The heart of the home features high ceilings, a cozy gas fireplace, and a large picture window overlooking the backyard, creating a warm and inviting atmosphere filled with natural light. The kitchen is equipped with upgraded countertops, including a breakfast bar, floating shelves, large pantry, and sleek stainless steel appliances, making meal preparation both stylish and functional. Enjoy meals in the adjacent dining area or step outside to the patio and unwind with your favorite beverage. Throughout the home, natural light highlights the beautiful ceramic tile and luxury vinyl plank flooring. The main-level bathroom features a walk-in shower, while the upstairs bathroom offers a classic tub/shower combination. Ceiling fans and window treatments throughout add comfort and convenience. A custom-built sunroom provides the perfect flex space for a home office, reading nook, plant room, or additional lounge area. The unfinished basement offers ample storage. Outside, the flat backyard is designed for enjoyment and entertaining, featuring a fire pit with plenty of seating space, a storage shed, and a charming rock pathway leading to a Trex-built patio. The asphalt driveway accommodates two vehicles and plenty of on-street parking. Conveniently located just a quarter-mile from a bus stop, commuting is easy. Outdoor enthusiasts will love being only a half-mile walk from Veteran's Park, which offers basketball courts, soccer fields, walking trails, multiple playgrounds, and plenty of recreational opportunities. Smithsburg Schools just a half-mile away for a quick and easy drop-off! This home combines comfort, functionality, and a fantastic location—ready for you to make it your own.

    Zillow last checked:

    Listing updated:

    Listed by:

    Brandon Thomas 202-853-6366,

    LPT Realty, LLC

    Bought with:

    Stephanie Libby, 5015356

    Hyatt & Company Real Estate, LLC

    Source: Bright MLS,MLS#: MDWA2037544MLS Logo

    Facts & features

    Interior

    Bedrooms & bathrooms
    • Bedrooms: 4
    • Bathrooms: 2
    • Full bathrooms: 2
    • Main level bathrooms: 1
    • Main level bedrooms: 1
    Basement
    • Area: 520
    Heating
    • Heat Pump, Electric, Propane
    Cooling
    • Central Air, Ceiling Fan(s), Electric
    Appliances
    • Included: Stainless Steel Appliance(s), Electric Water Heater
    Features
    • Attic, Bathroom - Tub Shower, Bathroom - Walk-In Shower, Ceiling Fan(s), Dining Area, Pantry, Upgraded Countertops, Dry Wall
    • Flooring: Ceramic Tile, Luxury Vinyl, Carpet
    • Windows: Window Treatments
    • Basement: Unfinished
    • Number of fireplaces: 1
    • Fireplace features: Gas/Propane
    Interior area
    • Total structure area: 2,421
    • Total interior livable area: 1,901 sqft
    • Finished area above ground: 1,901
    • Finished area below ground: 0

    Property

    Parking
    • Total spaces: 2
    • Parking features: Asphalt, Driveway, On Street
    • Uncovered spaces: 2
    Accessibility
    • Accessibility features: Doors - Lever Handle(s)
    Features
    • Levels: Three
    • Stories: 3
    • Patio & porch: Deck
    • Pool features: None
    Lot
    • Size: 7,841 Square Feet
    Details
    • Additional structures: Above Grade, Below Grade
    • Parcel number: 2207004281
    • Zoning: U
    • Special conditions: Standard

    Construction

    Type & style
    • Home type: SingleFamily
    • Architectural style: Colonial
    • Property subtype: Single Family Residence
    Materials
    • Mixed, Stick Built, Vinyl Siding
    • Foundation: Stone
    • Roof: Asphalt
    Condition
    • Excellent
    • New construction: No
    • Year built: 1899

    Utilities & green energy

    • Sewer: Public Sewer
    • Water: Public

    Community & HOA

    Community
    • Subdivision: Smithsburg
    HOA
    • Has HOA: No
    Location
    • Region: Smithsburg

    Financial & listing details

    • Price per square foot: $195/sqft
    • Tax assessed value: $287,100
    • Annual tax amount: $3,107
    • Date on market: 6/13/2026
    • Listing agreement: Exclusive Right To Sell
    • Listing terms: Cash,Conventional,FHA,Private Financing Available,USDA Loan,VA Loan
    • Inclusions: Grill, Shed, Floating Shelves In Kitchen
    • Exclusions: Washer And Dryer
    • Ownership: Fee Simple

    Price history

    DateEventPrice
    7/31/2026Sold$370,000+0%$195/sqft
    Source: Bright MLS #MDWA2037544 Report a problem
    6/14/2026Pending sale$369,900$195/sqft
    Source: Bright MLS #MDWA2037544 Report a problem
    6/13/2026Listed for sale$369,900$195/sqft
    Source: Bright MLS #MDWA2037544 Report a problem

    Public tax history

    Tax history is unavailable.

    Neighborhood: 21783

    Nearby schools

    GreatSchools rating
    Schools provided by the listing agent
    • Elementary: Smithsburg
    • Middle: Smithsburg
    • High: Smithsburg
    • District: Washington County Public Schools

    Source: Bright MLS. This data may not be complete. We recommend contacting the local school district to confirm school assignments for this home.

    Get a cash offer in 3 minutes
    Find out how much your home could sell for in as little as 3 minutes with a no-obligation cash offer.
    Estimated market value
    $370,000
    Get a cash offer in 3 minutes
    Find out how much your home could sell for in as little as 3 minutes with a no-obligation cash offer.
    Estimated market value
    $370,000