In the heart of Old Maple, One of the Most Established Vaughan! Situated on an impressive 60 x 184.75 ft premium lot (over 11,000 sq. ft.), this well-maintained 3-bedroom sidesplit offers endless possibilities for homeowners, investors, builders, and renovators alike. Live comfortably in the existing home, renovate to suit your lifestyle, or build your custom dream residence on this expansive property. The home offers approximately 1,475 sq. ft. above grade, an attached garage, and a functional layout with generous principal rooms. Nestled on a quiet, mature, tree-lined street surrounded by established homes and beautiful custom residences, this is a neighbourhood where redevelopment continues to enhance long-term value. Ideally located close to top-rated schools, parks, Cortellucci Vaughan Hospital, Vaughan Mills, Highway 400, transit, restaurants, and everyday amenities. Whether you're looking to enjoy today while planning for tomorrow or searching for an exceptional lot in a prestigious Maple location, 35 Netherford Road offers outstanding potential.
For sale
C$1,499,000
35 Netherford Rd, Vaughan, ON L6A 1C7
4beds
2baths
Single Family Residence
Built in ----
0.25 Acres Lot
$-- Zestimate®
C$--/sqft
C$-- HOA
What's special
Attached garageQuiet mature tree-lined street
- 93 days
- 0
- 0
Zillow last checked:
Listing updated:
Listed by:
REMAX YOUR COMMUNITY REALTY
Source: TRREB,MLS®#: N13543090 Originating MLS®#: Toronto Regional Real Estate Board
Originating MLS®#: Toronto Regional Real Estate BoardFacts & features
Interior
Bedrooms & bathrooms
- Bedrooms: 4
- Bathrooms: 2
Primary bedroom
- Level: Upper
- Dimensions: 4.27 x 3.08
Bedroom 2
- Level: Upper
- Dimensions: 3.9 x 2.75
Bedroom 3
- Level: Upper
- Dimensions: 3.33 x 2.85
Bedroom 3
- Level: Lower
- Dimensions: 3.33 x 2.85
Bedroom 4
- Level: Lower
- Dimensions: 2.83 x 3.55
Dining room
- Level: Main
- Dimensions: 2.87 x 3.27
Foyer
- Level: Main
- Dimensions: 0 x 0
Great room
- Level: Basement
- Dimensions: 5.55 x 3.61
Kitchen
- Level: Main
- Dimensions: 3.12 x 3.74
Laundry
- Level: Basement
- Dimensions: 4.87 x 3.07
Living room
- Level: Main
- Dimensions: 4.89 x 3.85
Heating
- Forced Air, Gas
Cooling
- Central Air
Appliances
- Included: Water Heater
Features
- Central Vacuum, Floor Drain
- Basement: Partially Finished
- Has fireplace: No
Interior area
- Living area range: 1100-1500 null
Property
Parking
- Total spaces: 6
- Parking features: Private Double
- Has garage: Yes
Features
- Pool features: None
Lot
- Size: 0.25 Acres
Details
- Parcel number: 033340052
Construction
Type & style
- Home type: SingleFamily
- Property subtype: Single Family Residence
Materials
- Brick
- Foundation: Concrete Block, Unknown
- Roof: Asphalt Shingle
Utilities & green energy
- Sewer: Sewer
Community & HOA
Location
- Region: Vaughan
Financial & listing details
- Annual tax amount: C$6,285
- Date on market: 7/9/2026
Price history
Price history is unavailable.
Public tax history
Tax history is unavailable.
Climate risks
Neighborhood: Maple
Nearby schools
GreatSchools rating
No schools nearby
We couldn't find any schools near this home.

Similar homes
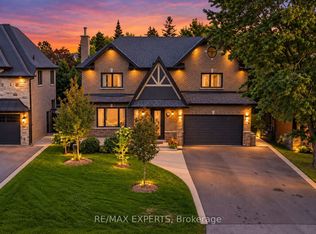
- C$1,428,8504 bd4 ba-- sqft49 Trevor St, Vaughan, ON L4L 7S6For Sale
 MLS ID #N13864350, REMAX YOUR COMMUNITY REALTY. TRREB
 - C$1,299,9005 bd4 ba-- sqft39 Brydon Ct, Vaughan, ON L6A 1H7For Sale
 MLS ID #N13242546, RE/MAX PREMIER INC.. TRREB
 - C$1,525,0004 bd4 ba-- sqft120 Janesville Rd, Vaughan, ON L4J 7A2For Sale
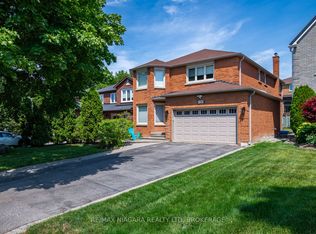 MLS ID #N13509650, RE/MAX NIAGARA REALTY LTD, BROKERAGE. TRREB
 - C$1,438,0004 bd3 ba-- sqft22 Poplar Dr, Richmond Hill, ON L4E 2X6For Sale
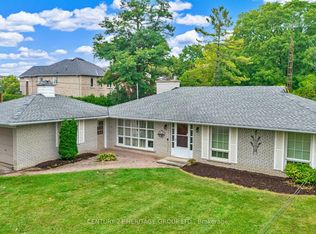 MLS ID #N13820418, CENTURY 21 HERITAGE GROUP LTD.. TRREB
