Skip main navigation
Active
  • $380,000

    35 Nightfall Lane, Branson West, MO 65737

    3beds
    1,724sqft
    : 
    Loading
    Get pre-qualified
    Single Family Residence
    Built in 1992
    0.4 Acres Lot
    $371,900 Zestimate®
    $220/sqft
    $83/mo HOA

    What's special

    Peaceful settingGranite countertopsModern cabinetryConvenient half bathStainless steel appliancesStylish backsplashUpdated flooring
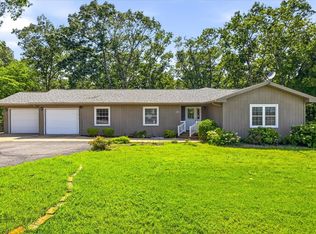
    Tucked away in Deer Mountain Heights just minutes from Table Rock Lake, this beautifully maintained 3-bedroom, 2.5-bath home offers privacy, comfort, and exceptional amenities on a spacious double lot totaling approximately 0.4 acres. The inviting exterior features charming curb appeal, mature landscaping, and a peaceful setting. Inside, the cozy living room centers around a fireplace and flows into a bright sunroom overlooking the property, with access to the back deck and a partial winter lake view.The kitchen and dining area were fully remodeled in 2023 and feature granite countertops, modern cabinetry, updated flooring, a stylish backsplash, and stainless steel appliances. The primary suite includes new carpet installed in 2022 with a 10-year warranty and an ensuite bath with a walk-in shower. Two additional bedrooms share a beautifully updated full bath renovated in 2023 to complement the kitchen's modern design. The laundry room offers abundant cabinetry, an included stackable washer and dryer, and a convenient half bath.Additional features include a spacious storage area beneath the home with exterior access, a water softener, irrigation system, raised garden beds, and a roof that is approximately five years old. The impressive 30x60 shop includes electric, concrete floors, and air conditioning, providing endless possibilities for hobbies, storage, or workspace needs. Enjoy the tranquility of Deer Mountain Heights while remaining just minutes from Table Rock Lake, Branson attractions, dining, shopping, and entertainment.
    27 days
    |
    394
    |
    22
    |

    Likely to sell faster than

    Zillow last checked:

    Listing updated:

    Listed by:

    Holt Homes Group 417-479-0257,

    Keller Williams Local

    Source: SOMOMLS as distributed by MLS GRID,MLS#: 60326591MLS Logo

    Loading...

      Facts & features

      Interior

      Bedrooms & bathrooms
      • Bedrooms: 3
      • Bathrooms: 3
      • Full bathrooms: 2
      • 1/2 bathrooms: 1
      Rooms
      • Room types: Master Bedroom, Sun Room, Office
      Heating
      • Forced Air, Propane
      Cooling
      • Central Air, Ceiling Fan(s)
      Appliances
      • Included: Dishwasher, Free-Standing Electric Oven, Dryer, Washer, Microwave, Water Softener Owned, Refrigerator, Disposal
      • Laundry: W/D Hookup
      Features
      • Walk-in Shower, Granite Counters
      • Flooring: Carpet, See Remarks
      • Windows: Drapes
      • Has basement: No
      • Has fireplace: Yes
      • Fireplace features: Living Room
      Interior area
      • Total structure area: 1,724
      • Total interior livable area: 1,724 sqft
      • Finished area above ground: 1,724
      • Finished area below ground: 0

      Property

      Parking
      • Total spaces: 4
      • Parking features: Parking Pad, Paved, Oversized, Garage Faces Front, Additional Parking
      • Attached garage spaces: 4
      Features
      • Levels: One
      • Stories: 1
      • Patio & porch: Covered, Deck, Front Porch
      • Exterior features: Garden
      Lot
      • Size: 0.4 Acres
      • Features: Landscaped
      Details
      • Parcel number: 141.012000000016.002

      Construction

      Type & style
      • Home type: SingleFamily
      • Property subtype: Single Family Residence
      Materials
      • Foundation: Crawl Space
      Condition
      • Year built: 1992

      Utilities & green energy

      • Sewer: Septic Tank
      • Water: Shared Well

      Community & HOA

      Community
      • Subdivision: Deer Mountain Heights
      HOA
      • Services included: Water
      • HOA fee: $250 quarterly
      Location
      • Region: Reeds Spring

      Financial & listing details

      • Price per square foot: $220/sqft
      • Tax assessed value: $26,300
      • Annual tax amount: $985
      • Date on market: 6/17/2026
      • Listing terms: Cash,VA Loan,FHA,Conventional

        Estimated market value

        $371,900

        $353,000 - $390,000

        $2,031/mo

        Price history

        DateEventPrice
        6/17/2026Listed for sale$380,000$220/sqft
        Source: SOMOMLS as distributed by MLS GRID #60326591 Report a problem

        Public tax history

        YearProperty taxesTax assessment
        2024$245 +0.1%$5,000
        2023$245 +0.6%$5,000
        2022$243 $5,000
        2021-- $5,000
        2020-- $5,000
        2019-- $5,000
        2018-- $5,000
        2017$215 -0.2%$5,000
        2016$216 +2.6%$5,000
        2015$210 +1.6%$5,000
        2014$207 -0.2%$5,000
        2012$207 +0%$5,000
        2011$207 +0%$5,000
        2010$207 $5,000
        Find assessor info on the county website

        Monthly payment

        Est. payment

        Payment breakdown

        Explore the cost of this home by adjusting the details. Changes won't be saved.
        All calculations are estimates and provided by Zillow, Inc. for informational purposes only. Actual amounts may vary.
        HOA fees may include property taxes on listings classified as Co-Ops. Contact the listing agent and/or owner for fee details.
        Mortgage interest rates are dependent on a number of factors, including credit score, down payment, and repayment length. Interest rate data provided by Zillow Group Marketplace, Inc. as of 1/1/1970 from various mortgage lenders with which we have lead or other similar arrangements; the Estimated Payment is an average of those rates.
        See how much you could borrow to make a competitive offer.

        Climate risks

        Neighborhood: 65737

        Getting around

        2 / 100
        Car-Dependent

        Nearby schools

        GreatSchools rating
        Schools provided by the listing agent
        • Elementary: Reeds Spring
        • Middle: Reeds Spring
        • High: Reeds Spring

        Source: SOMOMLS as distributed by MLS GRID. This data may not be complete. We recommend contacting the local school district to confirm school assignments for this home.

        A local agent can set up tours, give advice and negotiate with sellers.

        Browse local experts

        Similar homes