Enjoy easy, one-level living in this bright and inviting condo at Middlebury Commons, conveniently located near the town center. A separate sitting room/den offers flexible space for guests, a home office, or a bedroom. Abundant natural light, a freshly painted interior, and luxury vinyl plank flooring throughout give the home a fresh, welcoming feel. The kitchen features granite counters, while an updated bathroom and in-unit washer and dryer add everyday convenience. No upstairs neighbor, a newer heat pump providing heating and central air conditioning. Step outside to a rear patio overlooking the woods-a lovely spot for morning coffee or unwinding at the end of the day. Andersen storm doors, ample basement storage, and assigned parking just a short, level walk from your door round out this appealing one level unit. Agent related. See agent remarks.
Under contract
$250,000
35 Nutmeg Road #B5, Middlebury, CT 06762
2beds
890sqft
Condominium
Built in 1984
-- sqft lot
$247,800 Zestimate®
$281/sqft
$320/mo HOA
What's special
Abundant natural lightIn-unit washer and dryerBright and inviting condoUpdated bathroomKitchen features granite countersFreshly painted interiorAndersen storm doors
- 24 days
- 467
- 19
Likely to sell faster than
Zillow last checked:
Listing updated:
Listed by:
Heather Dever (203)528-8993,
Showcase Realty, Inc. 860-274-7000
Source: Smart MLS,MLS#: 24211526
Facts & features
Interior
Bedrooms & bathrooms
- Bedrooms: 2
- Bathrooms: 1
- Full bathrooms: 1
Primary bedroom
- Features: Composite Floor
- Level: Main
Bedroom
- Features: Composite Floor
- Level: Main
Dining room
- Features: Combination Liv/Din Rm, Composite Floor
- Level: Main
Kitchen
- Features: Granite Counters, Tile Floor
- Level: Main
Living room
- Features: Combination Liv/Din Rm, French Doors, Composite Floor
- Level: Main
Heating
- Forced Air, Electric
Cooling
- Central Air
Appliances
- Included: Electric Range, Microwave, Refrigerator, Washer, Dryer, Electric Water Heater
- Laundry: Main Level
Features
- Wired for Data, Open Floorplan, Smart Thermostat
- Doors: French Doors
- Basement: Partial,Storage Space
- Attic: Access Via Hatch
- Has fireplace: No
Interior area
- Total structure area: 890
- Total interior livable area: 890 sqft
- Finished area above ground: 890
Property
Parking
- Total spaces: 1
- Parking features: Assigned
Features
- Stories: 1
- Patio & porch: Patio
- Exterior features: Rain Gutters
Lot
- Features: Few Trees, Cul-De-Sac
Details
- Parcel number: 1195167
- Zoning: CA40
Construction
Type & style
- Home type: Condo
- Architectural style: Ranch
- Property subtype: Condominium
Materials
- Vinyl Siding
Condition
- New construction: No
- Year built: 1984
Details
- Builder model: Ranch
Utilities & green energy
- Sewer: Public Sewer
- Water: Shared Well
Green energy
- Energy efficient items: Thermostat
Community & HOA
Community
- Features: Adult Community 55, Lake, Library, Medical Facilities, Park
- Senior community: Yes
HOA
- Has HOA: Yes
- Amenities included: Clubhouse, Guest Parking, Management
- Services included: Maintenance Grounds, Trash, Snow Removal, Water, Road Maintenance
- HOA fee: $320 monthly
Location
- Region: Middlebury
Financial & listing details
- Price per square foot: $281/sqft
- Tax assessed value: $106,200
- Annual tax amount: $3,454
- Date on market: 10/7/2026
Estimated market value
$247,800
$235,000 - $260,000
$2,067/mo
Price history
| Date | Event | Price |
|---|---|---|
| 10/18/2026 | Pending sale | $250,000$281/sqft |
Source:  Smart MLS #24211526 Report a problem | ||
| 10/8/2026 | Listed for sale | $250,000+7.5%$281/sqft |
Source: Smart MLS #24211526 Report a problem | ||
| 9/19/2024 | Sold | $232,500+1.1%$261/sqft |
Source: Smart MLS #24041055 Report a problem | ||
| 8/21/2024 | Listed for sale | $229,900+27.7%$258/sqft |
Source: Smart MLS #24041055 Report a problem | ||
| 7/10/2008 | Sold | $180,000$202/sqft |
Source: Public Record Report a problem | ||
Public tax history
| Year | Property taxes | Tax assessment |
|---|---|---|
| 2025 | $3,454 -0.2% | $106,200 |
| 2024 | $3,462 +1.1% | $106,200 |
| 2023 | $3,426 +3.2% | $106,200 |
| 2022 | $3,320 -6.2% | $106,200 +4.5% |
| 2021 | $3,539 +0% | $101,600 |
| 2020 | $3,539 +4.3% | $101,600 |
| 2019 | $3,393 +2.7% | $101,600 |
| 2018 | $3,303 +3.3% | $101,600 |
| 2017 | $3,199 +4.2% | $101,600 -0.3% |
| 2015 | $3,069 +2.6% | $101,900 |
| 2014 | $2,990 +1.7% | $101,900 |
| 2013 | $2,941 +2.8% | $101,900 |
| 2012 | $2,860 +16.7% | $101,900 -1.1% |
| 2011 | $2,450 +0.7% | $103,000 |
| 2009 | $2,434 +1.8% | $103,000 |
| 2008 | $2,391 +6% | $103,000 |
| 2007 | $2,256 | $103,000 |
Find assessor info on the county website
Monthly payment
Est. payment
Payment breakdown
Explore the cost of this home by adjusting the details. Changes won't be saved.Climate risks
Neighborhood: 06762

Similar homes
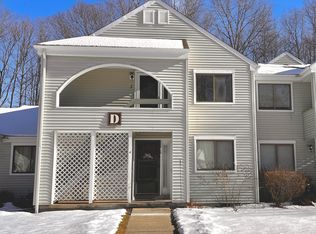
- $247,9002 bd2 ba1.2k sqftHillside Commons, Naugatuck, CT 06770For Sale

 MLS ID #24205809, Rebecca Zandvliet, Coldwell Banker Realty 2000. Smart MLS
- $245,0002 bd2 ba1k sqftCountrywood Hills, Waterbury, CT 06705For Sale
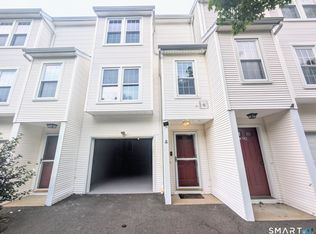 MLS ID #24203737, Marielys Payano, Century 21 Scala Group. Smart MLS
- $169,9002 bd2 ba1k sqftRidgeview Terrace, Waterbury, CT 06708For Sale
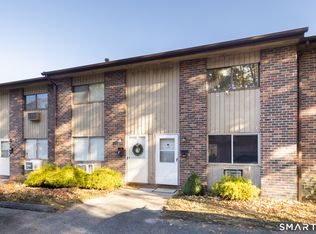 MLS ID #24217052, Lynn LaForme, Regency Real Estate, LLC. Smart MLS
- $284,9993 bd1 ba1.2k sqft82 Porter Street, Watertown, CT 06795For Sale
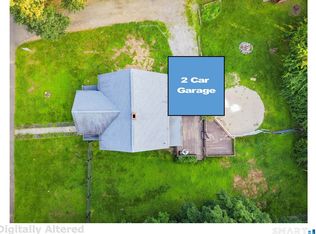 MLS ID #24215425, Steve Schappert, Connecticut Real Estate. Smart MLS
- $269,9002 bd2 ba1k sqftHeritage Village, Southbury, CT 06488For SaleMLS ID #24213308, Jeff Jones, Keller Williams Realty. Smart MLS
- $259,9002 bd2 ba1k sqftTudor Manor, Bristol, CT 06010For SaleMLS ID #24216165, Flamur Canaj, Coldwell Banker Realty. Smart MLS
- $249,9002 bd1 ba1k sqftLake Hills Village, Wolcott, CT 06716For SaleMLS ID #24190310, Linda Fercodini Abrm Cips Crs Sres, Fercodini Properties, Inc.. Smart MLS
- $229,0002 bd2 ba1k sqftHeritage Village, Southbury, CT 06488For SaleMLS ID #24186641, Britta R. Pedersen, Dream House Realty. Smart MLS
- $209,9002 bd1 ba913 sqftTown In Country, Woodbury, CT 06798For SaleMLS ID #24206004, Joyce Drakeley, Drakeley Real Estate, Inc.. Smart MLS
- $269,0002 bd1 ba1k sqft46 Windsor Street, Waterbury, CT 06708For SaleMLS ID #24183412, Yasmina Delacruz, BHGRE Gaetano Marra Homes. Smart MLS
- $280,0002 bd1 ba962 sqft367 Frost Road, Waterbury, CT 06705For SaleMLS ID #24206782, Courtney Ciscato, RE/MAX One. Smart MLS
- $244,9002 bd2 ba1.1k sqftWhitney Ridge, Hamden, CT 06518For SaleMLS ID #24216664, Jacquelyn O. St. Peter, Carbutti & Co., Realtors. Smart MLS
- $269,9993 bd1 ba924 sqft205 Chipman Street Extension, Waterbury, CT 06708For SaleMLS ID #24209029, Yvette Larracuente, Larracuente & Johnson Realty, LLC. Smart MLS
- $259,0002 bd2 ba1.1k sqftSummit Commons, Derby, CT 06418For SaleMLS ID #24203603, Lauren Hill, Mark Tavares Realty, LLC. Smart MLS
- $239,0002 bd2 ba1.2k sqftSpring Lake Village, Southington, CT 06489For SaleMLS ID #24211076, Luis M. Alameda Rodriguez, Century 21 AllPoints Realty. Smart MLS
- $214,9002 bd2 ba896 sqftBurlington Manor, Bristol, CT 06010For SaleMLS ID #24215219, Christopher W. Hull, Berkshire Hathaway NE Prop.. Smart MLS
- $289,9002 bd2 ba1k sqftHeritage Village, Southbury, CT 06488For SaleMLS ID #24216719, Paul Violano, Compass Connecticut, LLC. Smart MLS
- $194,0002 bd2 ba1k sqftEast Park, Waterbury, CT 06705For SaleMLS ID #24206661, Zach Pranger, Group Realty LLC. Smart MLS
- $279,9002 bd2 ba1k sqftHeritage Village, Southbury, CT 06488For SaleMLS ID #24147230, Sharon M. Rinaldi, Showcase Realty, Inc.. Smart MLS
