Skip main navigation
Pending
  • Price cut: $105K (7/15)
    $995,000

    35 Oakridge Circle, Chatham, MA 02633

    3beds
    1,476sqft
    : 
    $5,720/mo
    Get pre-qualified
    Single Family Residence
    Built in 1978
    0.45 Acres Lot
    $-- Zestimate®
    $674/sqft
    $-- HOA

    What's special

    Landscaped yardCentral airOne-car attached garageOpen floor planHardwood floors throughoutUpdated bathroomsAbutting conservation land
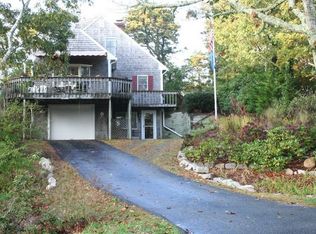
    Nestled at the end of a cul-de-sac and abutting conservation land, this well-maintained 3-bedroom, 1.5-bath ranch offers the ideal combination of privacy, comfort, and timeless appeal. With 1,476 square feet of living space, this inviting home features hardwood floors throughout, an open floor plan, and a family room addition with a cathedral ceiling that fills the home with natural light.A formal living room with a wood-burning fireplace provides a warm and welcoming gathering space, while the central air, generator and updated bathrooms add modern conveniences. The bright sunroom overlooks the landscaped yard, creating the perfect spot to enjoy your morning coffee or unwind at the end of the day.The walkout lower level offers the potential for additional finished living space, whether you envision a recreation room, home office, or fitness area. A one-car attached garage completes this property, offering one-level living in a sought-after neighborhood. This Chatham home is ready for your summer enjoyment and Cape Cod memories for years to come.
    31 days
    |
    2,348
    |
    47
    |

    Zillow last checked:

    Listing updated:

    Listed by:

    Jack P Farrell 508-737-7971,

    Compass,

    David H Doherty 508-237-3496,

    Compass

    Source: CCIMLS,MLS#: 22603135MLS Logo

      Facts & features

      Interior

      Bedrooms & bathrooms
      • Bedrooms: 3
      • Bathrooms: 2
      • Full bathrooms: 1
      • 1/2 bathrooms: 1
      • Main level bathrooms: 2
      Primary bedroom
      • Description: Flooring: Wood
      • Features: Recessed Lighting, Closet
      • Level: First
      Bedroom 2
      • Description: Flooring: Wood
      • Features: Bedroom 2, Closet, Recessed Lighting
      • Level: First
      Bedroom 3
      • Description: Flooring: Wood
      • Features: Bedroom 3, Closet, Recessed Lighting
      • Level: First
      Primary bathroom
      • Features: Private Half Bath
      Dining room
      • Description: Flooring: Wood
      • Features: Recessed Lighting, Dining Room
      • Level: First
      Kitchen
      • Description: Countertop(s): Other,Flooring: Wood,Stove(s): Electric
      • Features: Kitchen, Breakfast Bar, Recessed Lighting
      • Level: First
      Living room
      • Description: Fireplace(s): Wood Burning,Flooring: Wood
      • Features: Recessed Lighting, Living Room, Closet
      • Level: First
      Heating
      • Hot Water
      Cooling
      • Central Air
      Appliances
      • Included: Dishwasher, Washer, Security System, Refrigerator, Electric Range, Microwave, Electric Dryer, Gas Water Heater
      • Laundry: Laundry Room, In Basement
      Features
      • Recessed Lighting, Linen Closet
      • Flooring: Wood, Tile
      • Basement: Interior Entry,Full
      • Number of fireplaces: 1
      • Fireplace features: Wood Burning
      Interior area
      • Total structure area: 1,476
      • Total interior livable area: 1,476 sqft

      Property

      Parking
      • Total spaces: 3
      • Parking features: Garage - Attached, Open
      • Attached garage spaces: 1
      • Has uncovered spaces: Yes
      Features
      • Stories: 1
      • Patio & porch: Patio
      • Exterior features: Outdoor Shower
      Lot
      • Size: 0.45 Acres
      • Features: Conservation Area, Cul-De-Sac, South of Route 28
      Details
      • Parcel number: CHAT M:0007D B:0063 L:0M320
      • Zoning: R20
      • Special conditions: None

      Construction

      Type & style
      • Home type: SingleFamily
      • Architectural style: Ranch
      • Property subtype: Single Family Residence
      Materials
      • Foundation: Concrete Perimeter
      • Roof: Asphalt
      Condition
      • Updated/Remodeled, Actual
      • New construction: No
      • Year built: 1978

      Utilities & green energy

      • Sewer: Septic Tank, Private Sewer

      Community & HOA

      HOA
      • Has HOA: No
      Location
      • Region: Chatham

      Financial & listing details

      • Price per square foot: $674/sqft
      • Tax assessed value: $834,500
      • Annual tax amount: $3,063
      • Date on market: 6/26/2026
      • Cumulative days on market: 32 days
      • Road surface type: Paved

        Estimated market value

        Not available

        Estimated sales range

        Not available

        Not available

        Price history

        DateEventPrice
        7/18/2026Pending sale$995,000$674/sqft
        Source: CCIMLS #22603135 Report a problem
        7/15/2026Price change$995,000-9.5%$674/sqft
        Source: CCIMLS #22603135 Report a problem
        6/26/2026Listed for sale$1,100,000$745/sqft
        Source: MLS PIN #73542461 Report a problem

        Public tax history

        YearProperty taxesTax assessment
        2025$2,812 +2.3%$810,400 +5.3%
        2024$2,748 +5.6%$769,700 +14.8%
        2023$2,602 +1.6%$670,700 +21%
        2022$2,561 $554,400
        2021$2,561 +5.6%$554,400 +10.2%
        2020$2,425 +3.3%$503,100 +3.9%
        2019$2,347 +10.3%$484,000 +10.8%
        2018$2,127 -0.3%$436,700 +3%
        2017$2,133 +2.2%$424,000 +2%
        2016$2,087 +1.1%$415,700 +0.5%
        2015$2,064 -1.7%$413,700 +0.1%
        2014$2,100 +6.3%$413,400 +5.3%
        2013$1,975 +8.8%$392,700 -3.8%
        2012$1,816 +3.9%$408,100
        2011$1,747 +12.1%$408,100
        2010$1,559 -11.4%$408,100 -13.3%
        2009$1,760 -2.2%$470,600 -4%
        2008$1,799 $490,100
        2007$1,799 +4.8%$490,100 +6.5%
        2006$1,717 +20.7%$460,400 +45.7%
        2005$1,422 $316,100
        2004$1,422 -8.1%$316,100 +30.2%
        2003$1,548 +2.4%$242,700 +10%
        2001$1,511 -12.4%$220,600 +23.2%
        1998$1,724 $179,000
        Find assessor info on the county website

        Monthly payment

        Est. payment

        Payment breakdown

        Explore the cost of this home by adjusting the details. Changes won't be saved.
        All calculations are estimates and provided by Zillow, Inc. for informational purposes only. Actual amounts may vary.
        HOA fees may include property taxes on listings classified as Co-Ops. Contact the listing agent and/or owner for fee details.
        Mortgage interest rates are dependent on a number of factors, including credit score, down payment, and repayment length. Interest rate data provided by Zillow Group Marketplace, Inc. as of 1/1/1970 from various mortgage lenders with which we have lead or other similar arrangements; the Estimated Payment is an average of those rates.
        See how much you could borrow to make a competitive offer.

        Climate risks

        Neighborhood: 02633

        Getting around

        30 / 100
        Car-Dependent
        25 / 100
        Somewhat Bikeable

        Nearby schools

        GreatSchools rating
        Schools provided by the listing agent
        • District: Monomoy

        Source: CCIMLS. This data may not be complete. We recommend contacting the local school district to confirm school assignments for this home.

        A local agent can set up tours, give advice and negotiate with sellers.

        Browse local experts

        Similar homes