Located in one of Ashland’s most desirable neighborhoods, this stunning home offers an open floor plan designed for comfortable living and entertaining. The beautifully appointed kitchen features an oversized island, tumbled marble backsplash, spacious eat-in area, and flows seamlessly into the dramatic vaulted family room with a classic red brick wood-burning fireplace. Two sliders lead to an expansive deck overlooking the private landscaped yard with perennial gardens, paver patio, and Reeds Ferry shed. The main level also includes a formal dining room, home office, mudroom, half bath, and laundry area. Upstairs offers a spacious primary suite with walk-in closet and full bath, plus 3 additional bedrooms and another full bath. The finished walkout lower level features a custom wet bar and wine fridge and microwave, open entertainment space, and spa-inspired full bath with steam shower.
Pending
$1,250,000
35 Orchard Rd, Ashland, MA 01721
4beds
3,500sqft
:
Get pre-qualified$7,904/mo
Single Family Residence
Built in 1999
0 Square Feet Lot
$1,231,000 Zestimate®
$357/sqft
$-- HOA
What's special
Laundry areaHome officeExpansive deckPaver patioBeautifully appointed kitchenDramatic vaulted family roomPrivate landscaped yard
- 47 days |
- 120 |
- 2 |
Likely to sell faster than
Zillow last checked:
Listing updated:
Listed by:
Bo Murphy 617-335-1737,
Bo Murphy Real Estate Company, LLC 617-335-1737
Source: MLS PIN,MLS#: 73531393
Facts & features
Interior
Bedrooms & bathrooms
- Bedrooms: 4
- Bathrooms: 4
- Full bathrooms: 3
- 1/2 bathrooms: 1
Primary bedroom
- Features: Bathroom - Full, Vaulted Ceiling(s), Walk-In Closet(s), Flooring - Wall to Wall Carpet, Recessed Lighting
- Level: Second
- Area: 198
- Dimensions: 11 x 18
Bedroom 2
- Features: Closet, Flooring - Wall to Wall Carpet
- Level: Second
- Area: 182
- Dimensions: 13 x 14
Bedroom 3
- Features: Closet, Flooring - Wall to Wall Carpet
- Level: Second
- Area: 192
- Dimensions: 12 x 16
Bedroom 4
- Features: Closet, Flooring - Wall to Wall Carpet
- Level: Second
- Area: 99
- Dimensions: 11 x 9
Primary bathroom
- Features: Yes
Bathroom 1
- Features: Bathroom - Full, Bathroom - With Tub & Shower, Vaulted Ceiling(s), Closet - Linen, Flooring - Stone/Ceramic Tile
- Level: Second
- Area: 99
- Dimensions: 11 x 9
Bathroom 2
- Features: Bathroom - Full, Bathroom - With Tub & Shower, Flooring - Stone/Ceramic Tile, Double Vanity
- Level: Second
- Area: 72
- Dimensions: 8 x 9
Bathroom 3
- Features: Bathroom - Full, Bathroom - With Shower Stall, Flooring - Stone/Ceramic Tile, Steam / Sauna, Lighting - Overhead
- Level: Basement
- Area: 60
- Dimensions: 6 x 10
Dining room
- Features: Flooring - Hardwood, Chair Rail, Crown Molding
- Level: First
- Area: 192
- Dimensions: 12 x 16
Family room
- Features: Ceiling Fan(s), Vaulted Ceiling(s), Flooring - Hardwood, Recessed Lighting
- Level: First
- Area: 384
- Dimensions: 16 x 24
Kitchen
- Features: Flooring - Hardwood, Dining Area, Pantry, Countertops - Stone/Granite/Solid, Kitchen Island, Recessed Lighting, Slider, Gas Stove
- Level: First
- Area: 350
- Dimensions: 25 x 14
Living room
- Level: First
Heating
- Central, Baseboard
Cooling
- Central Air
Appliances
- Included: Gas Water Heater, Range, Dishwasher, Disposal, Microwave, Refrigerator, Washer, Dryer, Plumbed For Ice Maker
- Laundry: First Floor, Electric Dryer Hookup, Washer Hookup
Features
- Bathroom - Half, Bathroom, Internet Available - Broadband, High Speed Internet
- Flooring: Carpet, Hardwood, Flooring - Stone/Ceramic Tile
- Doors: Storm Door(s)
- Windows: Insulated Windows
- Basement: Full,Partially Finished,Walk-Out Access,Interior Entry,Concrete
- Number of fireplaces: 1
- Fireplace features: Family Room
Interior area
- Total structure area: 3,500
- Total interior livable area: 3,500 sqft
- Finished area above ground: 2,468
- Finished area below ground: 1,032
Property
Parking
- Total spaces: 8
- Parking features: Attached, Garage Door Opener, Paved Drive, Off Street, Paved
- Attached garage spaces: 2
- Uncovered spaces: 6
Features
- Patio & porch: Deck, Deck - Wood, Patio
- Exterior features: Deck, Deck - Wood, Patio, Rain Gutters, Storage, Sprinkler System
- Waterfront features: Lake/Pond, 1/2 to 1 Mile To Beach, Beach Ownership(Public)
Lot
- Size: 0 Square Feet
Details
- Parcel number: 3324629
- Zoning: R1
Construction
Type & style
- Home type: SingleFamily
- Architectural style: Colonial
- Property subtype: Single Family Residence
Materials
- Frame, Post & Beam
- Foundation: Concrete Perimeter
- Roof: Shingle
Condition
- Year built: 1999
Utilities & green energy
- Electric: 200+ Amp Service
- Sewer: Public Sewer
- Water: Public
- Utilities for property: for Gas Range, for Gas Oven, for Electric Dryer, Washer Hookup, Icemaker Connection
Community & HOA
Community
- Features: Public Transportation, Shopping, Park, Walk/Jog Trails, Conservation Area
HOA
- Has HOA: No
Location
- Region: Ashland
Financial & listing details
- Price per square foot: $357/sqft
- Tax assessed value: $1,001,000
- Annual tax amount: $12,783
- Date on market: 6/11/2026
- Listing terms: Contract
- Exclusions: All Personal Property Of The Sellers.
- Road surface type: Paved
Estimated market value
$1,231,000
$1.17M - $1.29M
$4,525/mo
Price history
| Date | Event | Price |
|---|---|---|
| 6/29/2026 | Pending sale | $1,250,000$357/sqft |
Source: MLS PIN #73531393 Report a problem | ||
| 6/16/2026 | Contingent | $1,250,000$357/sqft |
Source: MLS PIN #73531393 Report a problem | ||
| 6/11/2026 | Listed for sale | $1,250,000+219.9%$357/sqft |
Source: MLS PIN #73531393 Report a problem | ||
| 1/28/2000 | Sold | $390,789$112/sqft |
Source: Public Record Report a problem | ||
Public tax history
| Year | Property taxes | Tax assessment |
|---|---|---|
| 2025 | $12,783 +4.7% | $1,001,000 +8.5% |
| 2024 | $12,211 +9.3% | $922,300 +13.6% |
| 2023 | $11,177 -1.2% | $811,700 +14% |
| 2022 | $11,310 +4.5% | $712,200 +4.8% |
| 2021 | $10,824 +2% | $679,500 +3.5% |
| 2020 | $10,609 +2.8% | $656,500 +3.5% |
| 2019 | $10,322 +1% | $634,000 +3.1% |
| 2018 | $10,217 +2.8% | $615,100 +3.3% |
| 2017 | $9,943 +2.3% | $595,400 +4.1% |
| 2016 | $9,721 | $571,800 |
Find assessor info on the county website
Monthly payment
Est. payment
Payment breakdown
Explore the cost of this home by adjusting the details. Changes won't be saved.Climate risks
Neighborhood: 01721
Getting around
13 / 100
Car-DependentNearby schools
GreatSchools rating
- 7/10David Mindess Elementary SchoolGrades: 3-5Distance: 1.5 mi
- 9/10Ashland Middle SchoolGrades: 6-8Distance: 0.5 mi
- 9/10Ashland High SchoolGrades: 9-12Distance: 2.1 mi
Schools provided by the listing agent
- Elementary: Pitt/Warren/Mind
- Middle: Middle School
- High: Ashland High School
Source: MLS PIN. This data may not be complete. We recommend contacting the local school district to confirm school assignments for this home.
- $1,114,8004 bd3 ba2.5k sqft39 Orchard Rd, Ashland, MA 01721Off Market
- $1,212,7005 bd3 ba3.1k sqft31 Orchard Rd, Ashland, MA 01721Off Market
- $1,459,3004 bd3 ba3.2k sqft32 High Street Ext, Ashland, MA 01721Off Market
- $1,082,7004 bd2 ba2.3k sqft36 Orchard Rd, Ashland, MA 01721Off Market
- $1,353,4004 bd3 ba3.1k sqft30 High Street Ext, Ashland, MA 01721Off Market
- $1,306,3004 bd3 ba3.2k sqft34 High Street Ext, Ashland, MA 01721Off Market
- $1,094,5004 bd3 ba2.8k sqft40 Orchard Rd, Ashland, MA 01721Off Market
- $1,299,0005 bd5 ba4.5k sqft43 Orchard Rd, Ashland, MA 01721Off Market
A local agent can set up tours, give advice and negotiate with sellers.
Similar homes
- $1,150,0004 bd3 ba3.6k sqft5 Longwood Dr, Hopkinton, MA 01748For Sale
 MLS ID #73554454, Kim Foemmel, Foemmel Fine Homes. MLS PIN
 - $1,300,0005 bd4 ba4.9k sqft25 Erin Way, Holliston, MA 01746For Sale
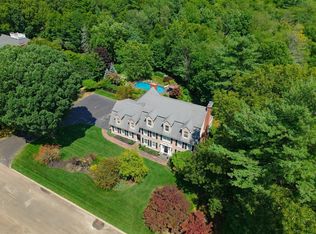 MLS ID #73554074, Kathy Chisholm, Realty Executives Boston West. MLS PIN
 - $1,189,9004 bd3 ba3.3k sqft1 Sterling Dr, Hopkinton, MA 01748For Sale
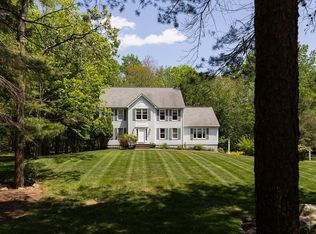 MLS ID #73525356, Kathleen Dragin, REMAX Executive Realty. MLS PIN
 - $1,175,0004 bd3 ba3.6k sqft23 Piccadilly Way, Westborough, MA 01581For Sale
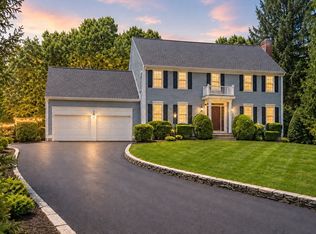 MLS ID #73551994, Le Doan, eXp Realty LLC. MLS PIN
 - $1,350,0004 bd4 ba4.5k sqft10 Burnett Rd, Southborough, MA 01772For SaleMLS ID #73553335, Lydia Rajunas, REMAX Executive Realty. MLS PIN
- $1,128,0004 bd4 ba3.3k sqft18 Wood St, Southborough, MA 01772For SaleMLS ID #73535012, Annie Pfaff, Gibson Sotheby's International Realty. MLS PIN
- $1,349,0004 bd4 ba4k sqft120 Mohawk Path, Holliston, MA 01746For SaleMLS ID #73532141, Sharada Kunam, Foemmel Fine Homes. MLS PIN
- $1,199,0003 bd4 ba4.4k sqft71 Sears Rd, Southborough, MA 01772For SaleMLS ID #73553502, Caroline Hanlon, Fireside Real Estate. MLS PIN
- $1,249,0004 bd3 ba4k sqft11 Rose Way, Sudbury, MA 01776For SaleMLS ID #73541346, The Semple & Hettrich Team, Coldwell Banker Realty - Sudbury. MLS PIN
- $1,249,0004 bd3 ba3k sqft8 Victoria Cir, Shrewsbury, MA 01545For SaleMLS ID #73545260, Maribeth McCauley Lynch, Lamacchia Realty, Inc.. MLS PIN
- $850,0003 bd2 ba2.1k sqft7 Sherborne Cir, Ashland, MA 01721For SaleMLS ID #73545708, Shelly A. Armstrong, Redfin Corp.. MLS PIN
- $975,0004 bd3 ba3k sqft162 Main St, Southborough, MA 01772For SaleMLS ID #73552290, The Real Estate Ladies Team, REMAX Executive Realty. MLS PIN
- $850,0004 bd3 ba3.2k sqft48 Fitchburg St, Marlborough, MA 01752For SaleMLS ID #73555759, Winter Properties Realty Group, Century 21 Custom Home Realty. MLS PIN
- $975,0004 bd4 ba3.2k sqft15 Little Tree Rd, Medway, MA 02053For SaleMLS ID #73553907, Kathryn M. Gruttadauria, ERA Key Realty Services-Bay State Group. MLS PIN
- $1,418,0004 bd3 ba2.9k sqft245 High St, Acton, MA 01720For SaleMLS ID #73553329, Team Suzanne and Company, Compass. MLS PIN
- $1,400,0004 bd4 ba4.4k sqft7 Grindstone Ct, Westborough, MA 01581For SaleMLS ID #73485634, Tara Cassery, ERA Key Realty Services - Westborough. MLS PIN
- $975,0004 bd3 ba2.6k sqft12 Swanson Rd, Framingham, MA 01701For SaleMLS ID #73548815, Teamwork Realty Group, Teamwork Realty Group, LLC. MLS PIN
- $1,275,0004 bd4 ba3.2k sqft10 Steven Ln, Medfield, MA 02052For SaleMLS ID #73538240, Elaine Patterson, Coldwell Banker Realty - Westwood. MLS PIN
- $1,499,0004 bd3 ba3.6k sqft10 Wingate Ln, Acton, MA 01720For SaleMLS ID #73553114, The Tom and Joanne Team, Gibson Sotheby's International Realty. MLS PIN
- $874,0005 bd5 ba3.8k sqft8 Alstead Path, Millbury, MA 01527For SaleMLS ID #73555790, Karen Russo, Coldwell Banker Realty - Worcester. MLS PIN
