Ready to move into this sought after property in Champion Station. Large living area with fireplace and vaulted ceiling. Kitchen appliances have been upgraded, and granite counter tops added. Also has lots of cabinets,
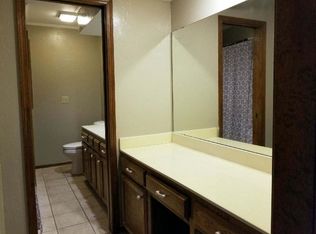
breakfast bar and eating space in kitchen. Spacious bedrooms with nice closets and storage space.
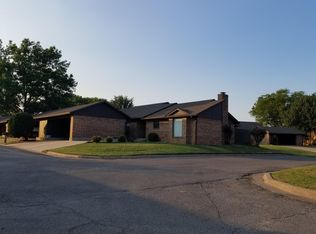
Exterior features includes covered parking with storage, sprinkler system, covered patio and privacy fence. Pool
and tennis court are available to enjoy, along with fishing in the pond . Start enjoying the amenities this property offers!
For sale
$329,000
35 Overland Rte, Ardmore, OK 73401
3beds
2,123sqft
Single Family Residence
Built in 1982
4,225 Square Feet Lot
$-- Zestimate®
$155/sqft
$-- HOA
What's special
Sprinkler systemPrivacy fenceEating space in kitchenSpacious bedroomsCovered parking with storageBreakfast barVaulted ceiling
- 76 days
- 87
- 3
Zillow last checked:
Listing updated:
Listed by:
Fern Bolles 580-221-4806,
1 Oak Real Estate Co
Source: MLS Technology, Inc.,MLS#: 2625821 Originating MLS: MLS Technology
Originating MLS: MLS TechnologyFacts & features
Interior
Bedrooms & bathrooms
- Bedrooms: 3
- Bathrooms: 2
- Full bathrooms: 2
Heating
- Central, Gas
Cooling
- Central Air
Appliances
- Included: Double Oven, Dishwasher, Electric Water Heater, Disposal, Microwave, Oven, Range, Refrigerator, Plumbed For Ice Maker
Features
- Attic, Granite Counters, High Ceilings, High Speed Internet, Cable TV, Ceiling Fan(s), Gas Range Connection, Gas Oven Connection
- Flooring: Carpet, Tile
- Doors: Storm Door(s)
- Windows: Aluminum Frames
- Number of fireplaces: 1
- Fireplace features: Gas Log
Interior area
- Total structure area: 2,123
- Total interior livable area: 2,123 sqft
Property
Parking
- Total spaces: 2
- Parking features: Detached, Garage, Storage
- Garage spaces: 2
Features
- Levels: One
- Stories: 1
- Patio & porch: Covered, Patio, Porch
- Exterior features: Sprinkler/Irrigation
- Pool features: None
- Fencing: Privacy
Lot
- Size: 4,225 Square Feet
- Features: None
Details
- Additional structures: None
- Parcel number: 100010967
Construction
Type & style
- Home type: SingleFamily
- Property subtype: Single Family Residence
Materials
- Brick Veneer, Wood Frame
- Foundation: Slab
- Roof: Asphalt,Fiberglass
Condition
- Year built: 1982
Utilities & green energy
- Sewer: Public Sewer
- Water: Public
- Utilities for property: Cable Available, Electricity Available, Natural Gas Available, Water Available
Community & HOA
Community
- Security: No Safety Shelter, Smoke Detector(s)
- Subdivision: Champion Station Add Sec I
HOA
- Has HOA: No
- Amenities included: Other, Pool, Tennis Court(s)
- Services included: Other
Location
- Region: Ardmore
Financial & listing details
- Price per square foot: $155/sqft
- Tax assessed value: $193,536
- Annual tax amount: $2,131
- Date on market: 7/14/2026
- Cumulative days on market: 16 days
- Listing terms: Conventional,FHA
Estimated market value
Not available
Estimated sales range
Not available
Not available
Price history
| Date | Event | Price |
|---|---|---|
| 7/15/2026 | Listed for sale | $329,000-1.8%$155/sqft |
Source:  MLS Technology, Inc. #2625821 Report a problem MLS Technology, Inc. #2625821 Report a problem | ||
| 12/21/2025 | Listing removed | $335,000$158/sqft |
Source: MLS Technology, Inc. #2516341 Report a problem | ||
| 7/7/2025 | Price change | $335,000-6.9%$158/sqft |
Source: MLS Technology, Inc. #2516341 Report a problem | ||
| 4/23/2025 | Listed for sale | $359,900+75.6%$170/sqft |
Source: MLS Technology, Inc. #2516341 Report a problem | ||
| 9/26/2013 | Sold | $205,000+22.8%$97/sqft |
Source: Public Record Report a problem | ||
| 5/8/2012 | Sold | $167,000$79/sqft |
Source: Public Record Report a problem | ||
Public tax history
| Year | Property taxes | Tax assessment |
|---|---|---|
| 2025 | $2,131 +5% | $23,224 +5% |
| 2024 | $2,029 +5.1% | $22,118 +5% |
| 2023 | $1,931 +6.3% | $21,065 +5% |
| 2022 | $1,817 +2.1% | $20,062 +5% |
| 2021 | $1,780 -1% | $19,107 |
| 2020 | $1,799 -0.5% | $19,107 -3.1% |
| 2019 | $1,808 | $19,715 -3.4% |
| 2017 | -- | $20,419 -1.5% |
| 2016 | $2,148 | $20,729 -8.9% |
| 2015 | $2,148 -7.5% | $22,751 -7.5% |
| 2014 | $2,322 +22.8% | $24,600 +22.8% |
| 2013 | $1,892 +37.7% | $20,040 +28.9% |
| 2012 | $1,374 | $15,551 |
| 2011 | $1,374 -1.1% | $15,551 +0.4% |
| 2010 | $1,389 -6.5% | $15,486 |
| 2009 | $1,485 +14.7% | $15,486 +5% |
| 2008 | $1,295 +15.5% | $14,749 +10.2% |
| 2007 | $1,121 | $13,378 |
Find assessor info on the county website
Monthly payment
Est. payment
Payment breakdown
Explore the cost of this home by adjusting the details. Changes won't be saved.Climate risks
Neighborhood: 73401
Nearby schools
Schools provided by the listing agent
- Elementary: Plainview
- High: Plainview
- District: Plainview
Source: MLS Technology, Inc.. This data may not be complete. We recommend contacting the local school district to confirm school assignments for this home.
Similar homes
- $300,0003 bd2 ba2.2k sqft2400 Woodleaf Ct, Ardmore, OK 73401For Sale
 MLS ID #2617196, Susan Sparks Watt, Sparks Real Estate Assoc, LLC. MLS Technology, Inc.
 - $299,0003 bd2 ba2.1k sqft2321 Cloverleaf Pl, Ardmore, OK 73401For Sale
 MLS ID #2611788, Susan Sparks Watt, Sparks Real Estate Assoc, LLC. MLS Technology, Inc.
 - $329,0003 bd2 ba2.3k sqft1750 Mount Washington Rd, Ardmore, OK 73401For Sale
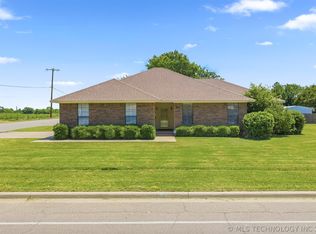 MLS ID #2624784, Fern Bolles, 1 Oak Real Estate Co. MLS Technology, Inc.
 - $310,0003 bd2 ba1.6k sqft1604 Southern Hills Dr, Ardmore, OK 73401For Sale
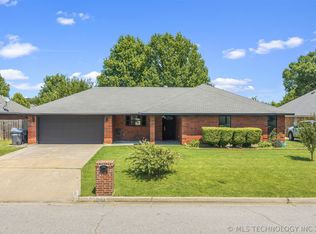 MLS ID #2624885, Michelle Cryer, 1 Oak Real Estate Co. MLS Technology, Inc.
