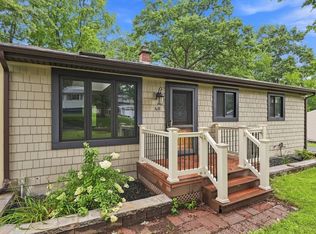
NOT FOR RENT. Extensively renovated in 2021, this beautifully maintained East Forest Park home offers the perfect blend of charm, comfort, and modern updates! With 3 bedrooms and 1.5 baths, you'll appreciate the newer roof, siding, and many replacement windows that provide peace of mind for years to come. A neutral color palette throughout makes moving in effortless and allows your personal style to shine. The charming, fully applianced eat-in kitchen opens seamlessly to the living room, creating an ideal layout for everyday living and entertaining. A bay window fills the space with natural light while the fireplace serves as a warm and inviting focal point. Hardwood floors glisten throughout the living room and bedrooms. Three generously sized bedrooms are conveniently situated near the refreshed full bath. A massive partially finished basement provides for even more living space - along with a half bath! Outdoor enjoyment awaits in the three-season porch, which leads to a spacious deck overlooking the flat, fenced backyard—perfect for gatherings, play, or relaxation. The oversized two-car garage is sure to impress car enthusiasts or anyone seeking abundant storage space. Showings begin July 27th—don't wait! This East Forest Park gem won't last long.
Pending
$349,000
35 Park Forest Rd, Springfield, MA 01118
3beds
1,753sqft
Single Family Residence
Built in 1968
0.25 Acres Lot
$351,600 Zestimate®
$199/sqft
$-- HOA
What's special
Many replacement windowsNewer roofThree-season porchOversized two-car garageThree generously sized bedroomsNeutral color palette throughout
- 27 days
- 68
- 1
Likely to sell faster than
Zillow last checked:
Listing updated:
Listed by:
Kathleen Norton 413-433-0290,
William Raveis R.E. & Home Services 413-565-2111
Source: MLS PIN,MLS#: 73553125
Facts & features
Interior
Bedrooms & bathrooms
- Bedrooms: 3
- Bathrooms: 2
- Full bathrooms: 1
- 1/2 bathrooms: 1
- Main level bathrooms: 1
- Main level bedrooms: 1
Primary bedroom
- Features: Flooring - Hardwood, Lighting - Overhead, Closet - Double
- Level: First
Bedroom 2
- Features: Closet, Lighting - Overhead
- Level: Main,First
Bedroom 3
- Features: Flooring - Hardwood
- Level: First
Bathroom 1
- Features: Bathroom - Full, Bathroom - With Tub & Shower, Ceiling Fan(s), Flooring - Vinyl
- Level: Main,First
Bathroom 2
- Features: Bathroom - Half
- Level: Basement
Family room
- Level: Basement
Kitchen
- Features: Ceiling Fan(s), Dining Area, Pantry, Exterior Access, Recessed Lighting, Slider
- Level: Main,First
Living room
- Features: Ceiling Fan(s), Closet, Flooring - Hardwood, Window(s) - Bay/Bow/Box, Exterior Access
- Level: Main,First
Heating
- Electric Baseboard
Cooling
- Ductless
Appliances
- Included: Electric Water Heater, Water Heater, Range, Dishwasher, Microwave, Refrigerator, Washer, Dryer
- Laundry: Electric Dryer Hookup, Washer Hookup, Sink, In Basement
Features
- Flooring: Vinyl, Hardwood
- Windows: Insulated Windows
- Basement: Full
- Number of fireplaces: 1
- Fireplace features: Living Room
Interior area
- Total structure area: 1,753
- Total interior livable area: 1,753 sqft
- Finished area above ground: 1,053
- Finished area below ground: 700
Property
Parking
- Total spaces: 5
- Parking features: Garage
- Garage spaces: 2
- Uncovered spaces: 3
Features
- Patio & porch: Porch - Enclosed, Deck - Wood, Patio
- Exterior features: Porch - Enclosed, Deck - Wood, Patio, Fenced Yard
- Fencing: Fenced/Enclosed,Fenced
Lot
- Size: 0.25 Acres
- Features: Corner Lot, Cleared, Level
Details
- Parcel number: S:09508 P:0024,2600007
- Zoning: R1
Construction
Type & style
- Home type: SingleFamily
- Architectural style: Ranch
- Property subtype: Single Family Residence
Materials
- Frame
- Foundation: Concrete Perimeter
- Roof: Shingle
Condition
- Year built: 1968
Utilities & green energy
- Electric: Circuit Breakers, 200+ Amp Service
- Sewer: Public Sewer
- Water: Public
- Utilities for property: for Electric Range, for Electric Dryer, Washer Hookup
Community & HOA
HOA
- Has HOA: No
Location
- Region: Springfield
Financial & listing details
- Price per square foot: $199/sqft
- Tax assessed value: $286,200
- Annual tax amount: $4,488
- Date on market: 9/2/2026
Estimated market value
$351,600
$334,000 - $369,000
$2,222/mo
Price history
| Date | Event | Price |
|---|---|---|
| 8/23/2026 | Pending sale | $349,000$199/sqft |
Source: MLS PIN #73553125 Report a problem | ||
| 7/27/2026 | Listed for sale | $349,000+99.4%$199/sqft |
Source: MLS PIN #73553125 Report a problem | ||
| 6/26/2017 | Listing removed | $174,999$100/sqft |
Source: Coldwell Banker Residential Brokerage - Chicopee #72183848 Report a problem | ||
| 6/17/2017 | Listed for sale | $174,999+514%$100/sqft |
Source: Coldwell Banker Residential Brokerage - Chicopee #72183848 Report a problem | ||
| 12/19/1979 | Sold | $28,500$16/sqft |
Source: Agent Provided Report a problem | ||
Public tax history
| Year | Property taxes | Tax assessment |
|---|---|---|
| 2025 | $4,488 +1.1% | $286,200 +3.6% |
| 2024 | $4,437 +4.8% | $276,300 +11.3% |
| 2023 | $4,232 +23.6% | $248,200 +36.4% |
| 2022 | $3,425 +14.6% | $182,000 +15.1% |
| 2021 | $2,988 -0.6% | $158,100 +1.4% |
| 2020 | $3,005 +5.2% | $155,900 +7.4% |
| 2019 | $2,856 -0.6% | $145,100 -0.6% |
| 2018 | $2,873 +2.5% | $146,000 +2.5% |
| 2017 | $2,802 +4.2% | $142,500 +4.2% |
| 2016 | $2,689 +3.4% | $136,800 +3.5% |
| 2015 | $2,600 -2% | $132,200 -1.8% |
| 2014 | $2,653 -3% | $134,600 -3% |
| 2013 | $2,734 -1.3% | $138,700 -0.7% |
| 2012 | $2,770 +4.4% | $139,700 +2.6% |
| 2011 | $2,653 +0.5% | $136,100 +0.5% |
| 2010 | $2,640 +5.5% | $135,400 -3.2% |
| 2009 | $2,503 +2.6% | $139,900 -8.1% |
| 2008 | $2,440 +5.1% | $152,200 +5.2% |
| 2007 | $2,321 +1.7% | $144,700 +7.7% |
| 2006 | $2,283 +5.7% | $134,300 +8.9% |
| 2005 | $2,159 +6.4% | $123,300 +15.3% |
| 2004 | $2,030 +1.4% | $106,900 +3.7% |
| 2003 | $2,001 +20.5% | $103,100 +23.5% |
| 2002 | $1,660 | $83,500 |
Find assessor info on the county website
Monthly payment
Est. payment
Payment breakdown
Explore the cost of this home by adjusting the details. Changes won't be saved.Climate risks
Neighborhood: Sixteen Acres
Similar homes
- $369,9004 bd2 ba1.7k sqft50 Crystal Brook Dr, Springfield, MA 01118For Sale
 MLS ID #73568190, Alex Hiller, Naples Realty Group. MLS PIN
 - $309,9003 bd1 ba999 sqft68 Feltham Rd, Springfield, MA 01118For Sale
 MLS ID #73566041, Kevin Relihan, Evermark Property Group, LLC. MLS PIN
 - $315,0003 bd2 ba1.4k sqft764 Allen St, Springfield, MA 01118For Sale
 MLS ID #73575257, Bethany York Rudzik, Real Broker MA, LLC. MLS PIN
 - $350,0004 bd2 ba1.7k sqft155 Old Farm Rd, Springfield, MA 01119For Sale
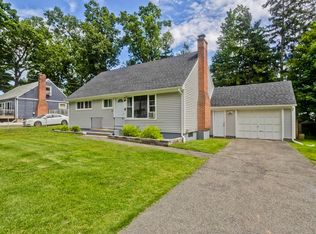 MLS ID #73560558, The Bay State Team, REMAX Connections. MLS PIN
