Skip main navigation
Under contract
  • $740,000

    35 Payson Rd, Pequannock Twp., NJ 07440

    3beds
    2,350sqft
    : 
    Single Family Residence
    Built in 1950
    0.35 Acres Lot
    $-- Zestimate®
    $315/sqft
    $-- HOA

    What's special

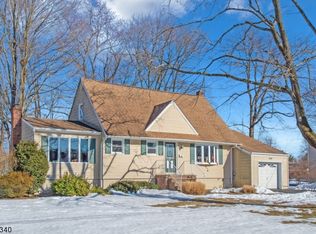
    While this home may reflect its original charm, the incredible condition allows you to bring your vision and style over time to unlock its amazing potential. The strategic additions allow for great opportunities for large gatherings in the great room adorned with a full brick wall fireplace, separate kitchen and dining room eating areas, and a larger master bedroom complete with it's own bath for today's discerning buyers. The bonus room is perfect for a home office, play room or cozy den. An abundance of storage closets and first floor laundry tops off the list of desired features of the first floor. The HUGE finished basement offers an abundance of entertainment space as well as additional storage and workshop area. The private yard has a deck and patio area where your imagination can create beautiful outdoor areas. Need a place to house your toys or equipment or place to tinker? The oversized garage will bring you plenty! All this located on a quiet street, close to mass transportation, schools, parks, an amazing town lake and walking path. Plus public sewers! Most windows have been replaced, electric upgraded and generac included. Make time to visit this one in person!
    26 days
    |
    2,610
    |
    134
    |

    Likely to sell faster than

    Zillow last checked:

    Listing updated:

    Listed by:

    Donna Castelonia 973-696-0077,

    Keller Williams Prosperity Realty

    Source: GSMLS,MLS#: 4023641MLS Logo

      Facts & features

      Interior

      Bedrooms & bathrooms
      • Bedrooms: 3
      • Bathrooms: 2
      • Full bathrooms: 2
      Primary bedroom
      • Description: Full Bath
      Bedroom 1
      • Level: First
      Bedroom 2
      • Level: First
      Bedroom 3
      • Level: First
      Primary bathroom
      • Features: Stall Shower
      Dining room
      • Features: Formal Dining Room
      • Level: First
      Kitchen
      • Features: Eat-in Kitchen, Separate Dining Area
      • Level: First
      Basement
      • Features: Outside Entrance, Rec Room, Storage Room, Workshop
      Heating
      • 1 Unit, Baseboard - Hotwater, Zoned, Natural Gas
      Cooling
      • 1 Unit, Central Air
      Appliances
      • Included: Dishwasher, Dryer, Generator-Built-In, Microwave, Range/Oven-Gas, Refrigerator, Washer
      • Laundry: Laundry Room, Level 1
      Features
      • Great Room, Breakfast
      • Flooring: Tile, Wood
      • Windows: Skylight(s)
      • Basement: Yes,Bilco-Style Door,Finished,Partially Finished,Full,Sump Pump
      • Number of fireplaces: 1
      • Fireplace features: Gas, Great Room
      Interior area
      • Total structure area: 2,350
      • Total interior livable area: 2,350 sqft

      Property

      Parking
      • Total spaces: 2
      • Parking features: 2 Car Width, Asphalt, Detached Garage
      • Garage spaces: 2
      Features
      • Patio & porch: Deck, Patio
      • Exterior features: Curbs
      Lot
      • Size: 0.35 Acres
      • Dimensions: 103 x 150
      • Features: Level
      Details
      • Parcel number: 2331035030000000070000
      • Zoning description: RES
      • Other equipment: Generator-Built-In

      Construction

      Type & style
      • Home type: SingleFamily
      • Architectural style: Ranch,Expanded Ranch
      • Property subtype: Single Family Residence
      Materials
      • Roof: Composition Shingle
      Condition
      • Year built: 1950

      Utilities & green energy

      • Gas: Gas-Natural
      • Sewer: Public Sewer
      • Water: Public
      • Utilities for property: Electricity Connected, Natural Gas Connected, Cable Connected, Garbage Extra Charge

      Community & HOA

      Location
      • Region: Pequannock

      Financial & listing details

      • Price per square foot: $315/sqft
      • Tax assessed value: $622,300
      • Annual tax amount: $11,320
      • Date on market: 5/1/2026
      • Ownership type: Fee Simple
      • Electric utility on property: Yes

        Estimated market value

        Not available

        Estimated sales range

        Not available

        Not available

        Price history

        DateEventPrice
        5/12/2026Pending sale$740,000$315/sqft
        Source: GSMLS #4023641 Report a problem
        4/28/2026Listed for sale$740,000$315/sqft
        Source: NJMLS #26014328 Report a problem

        Public tax history

        YearProperty taxesTax assessment
        2025$11,235 +1.5%$615,600 +1.5%
        2024$11,070 +0%$606,600 +0.7%
        2023$11,067 +1.9%$602,100 +41.1%
        2022$10,862 +1.9%$426,800
        2021$10,657 +4.7%$426,800
        2020$10,179 +3.9%$426,800
        2019$9,795 +3.3%$426,800
        2018$9,479 +6.1%$426,800
        2017$8,930 +0.5%$426,800
        2016$8,888 +2.5%$426,800
        2015$8,670 +0.7%$426,800
        2014$8,606 -1.3%$426,800
        2013$8,721 -5.9%$426,800
        2012$9,273 -1.9%$426,800 -22.6%
        2011$9,451 +5.8%$551,400
        2010$8,931 +2.9%$551,400
        2009$8,683 $551,400
        2008-- $551,400
        2007-- $551,400
        2006-- $551,400 +96.9%
        2005-- $280,000
        2004-- $280,000
        2003-- $280,000

        Find assessor info on the county website

        Monthly payment

        Est. payment

          Payment breakdown

          Explore the cost of this home by adjusting the details. Changes won't be saved.
          All calculations are estimates and provided by Zillow, Inc. for informational purposes only. Actual amounts may vary.
          HOA fees may include property taxes on listings classified as Co-Ops. Contact the listing agent and/or owner for fee details.
          Mortgage interest rates are dependent on a number of factors, including credit score, down payment, and repayment length. Interest rate data provided by Zillow Group Marketplace, Inc. as of 1/1/1970 from various mortgage lenders with which we have lead or other similar arrangements; the Estimated Payment is an average of those rates.
          See how much you could borrow to make a competitive offer.

          Climate risks

          Neighborhood: 07440

          Getting around

          18 / 100
          Car-Dependent
          32 / 100
          Somewhat Bikeable

          Nearby schools

          GreatSchools rating
          Schools provided by the listing agent
          • Elementary: S.gerace
          • Middle: Pequannock
          • High: Pequannock

          Source: GSMLS. This data may not be complete. We recommend contacting the local school district to confirm school assignments for this home.

          A local agent can set up tours, give advice and negotiate with sellers.

          Browse local experts

          Similar homes

          Skip to the end of the carouselSkip to the beginning of the carousel