Deeded Waterfront Access!! Turnkey Waterfront Retreat Fully Furnished & Ready to Move in or Rent! Don't miss this incredible opportunity to own a Deeded Waterfront home in the charming Peats Point community, just minutes from Belleville yet offering the serene feel of Prince Edward County. Fully furnished with brand-new furniture, this 3-bedroom, 2-bathroom retreat is perfect as a long-term rental, short-term Airbnb, or your own private getaway. Enjoy a spacious kitchen, cozy living room with a projector screen, and inviting front porch and side deck for ultimate relaxation. Formerly a successful Airbnb, this home is ideally located near wineries, gourmet dining, and Sandbanks Provincial Park, with quick access to Hwy 401. Key upgrades include a metal roof (2022), exterior insulation, HWT (2018), furnace (2015), dishwasher (2024) EV charger pre-wired in the garage, and Bell Fiber availability. Whether you're investing or settling in, this waterfront gem is move-in ready schedule your viewing today!
For sale
C$489,900
35 Peats Point Rd, Prince Edward County, ON K8N 4Z7
3beds
2baths
Single Family Residence
Built in ----
9,809 Square Feet Lot
$-- Zestimate®
C$--/sqft
C$-- HOA
What's special
- 84 days
- 18
- 0
Zillow last checked:
Listing updated:
Listed by:
MAIN STREET REALTY LTD.
Source: TRREB,MLS®#: X13581836 Originating MLS®#: Toronto Regional Real Estate Board
Originating MLS®#: Toronto Regional Real Estate BoardFacts & features
Interior
Bedrooms & bathrooms
- Bedrooms: 3
- Bathrooms: 2
Primary bedroom
- Level: Main
- Dimensions: 4.27 x 3.14
Bedroom 2
- Level: Main
- Dimensions: 3.61 x 3.14
Bedroom 3
- Level: Main
- Dimensions: 2.96 x 3.33
Bathroom
- Level: Main
- Dimensions: 2.96 x 2.74
Kitchen
- Level: Main
- Dimensions: 5.25 x 4.44
Laundry
- Level: Main
- Dimensions: 1.56 x 2.06
Living room
- Level: Main
- Dimensions: 5.64 x 4.26
Heating
- Forced Air, Propane
Cooling
- None
Features
- Primary Bedroom - Main Floor
- Basement: Crawl Space
- Has fireplace: No
Interior area
- Living area range: 1100-1500 null
Property
Parking
- Total spaces: 5
- Parking features: Private Double
- Has garage: Yes
Features
- Patio & porch: Deck, Porch
- Exterior features: Year Round Living
- Pool features: None
- Water view: Partially Obstructive
- On waterfront: Yes
- Waterfront features: Boat Launch, Waterfront-Deeded Access, Indirect, Bay
- Body of water: Bay of Quinte
Lot
- Size: 9,809 Square Feet
- Features: Electric Car Charger, School Bus Route, Irregular Lot
- Topography: Flat
Details
- Parcel number: 550050310
Construction
Type & style
- Home type: SingleFamily
- Architectural style: Bungalow
- Property subtype: Single Family Residence
Materials
- Other
- Roof: Metal
Utilities & green energy
- Sewer: Septic
- Water: Drilled Well
Community & HOA
Location
- Region: Prince Edward County
Financial & listing details
- Annual tax amount: C$1,950
- Date on market: 7/19/2026
Price history
Price history is unavailable.
Public tax history
Tax history is unavailable.
Climate risks
Neighborhood: K8N
Nearby schools
GreatSchools rating
No schools nearby
We couldn't find any schools near this home.
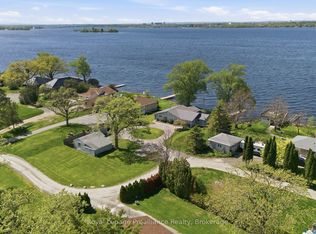
- C$839,9003 bd2 ba-- sqft33 Peats Point Ln, Prince Edward County, ON K8N4Z7For Sale
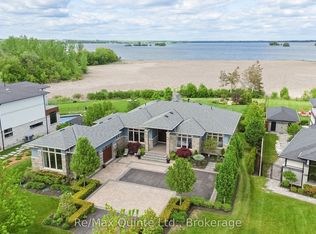
- C$1,499,0004 bd3 ba-- sqft348 Massassauga Rd, Prince Edward County, ON K8N4Z7For Sale

- C$1,899,9004 bd4 ba-- sqft89 Navigation Dr, Prince Edward County, ON K8N0G1For Sale
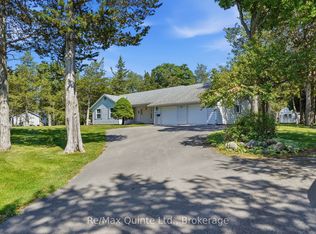
- C$599,9003 bd2 ba-- sqft1076 Massassauga Rd, Prince Edward County, ON K8N4Z7For Sale
Similar homes
- C$489,9993 bd2 ba-- sqft23 Alfred Dr, Belleville, ON K8N 4M6For Sale
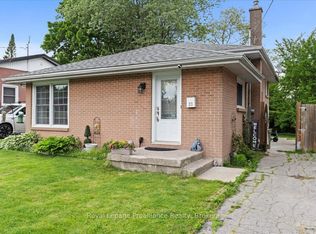 MLS ID #X13788064, Royal Lepage Proalliance Realty. TRREB
 - C$519,9003 bd2 ba-- sqft14 Munro Ave, Belleville, ON K8N 1K1For Sale
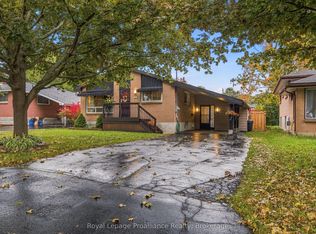 MLS ID #X13863228, Royal Lepage Proalliance Realty. TRREB
 - C$494,9003 bd2 ba-- sqft32 Glen Rd, Belleville, ON K8P 4G1For Sale
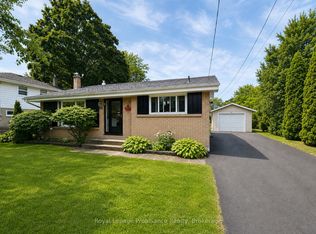 MLS ID #X13695056, Royal Lepage Proalliance Realty. TRREB
 - C$438,9003 bd2 ba-- sqft14 Pearl St, Belleville, ON K8N 4X2For Sale
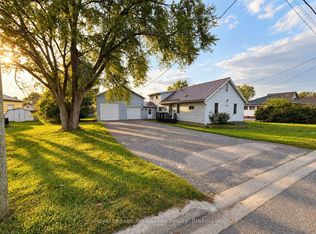 MLS ID #X13793534, Royal Lepage Proalliance Realty. TRREB
