Discover this sleek 2022 contemporary set on a beautifully landscaped parcel of just over 2 acres. Thoughtfully designed for low-maintenance, efficient living, this home offers 3 bedrooms, 3 bathrooms, and approximately 2,400 square feet, with every detail crafted for both beauty and everyday convenience. A welcoming first impression starts at the parking area, leading to a brick-tiled mudroom/study featuring convenient built-ins and a soapstone woodstove--ideal for cozy mornings and year-round use. Step into an open, inviting layout where the kitchen flows seamlessly into the dining area and living room, anchored by an oversized quartz-topped island. Delight guests in style--this is not a kitchen you'll ever want to hide, with tile finishes and wide oak floors running throughout. The living room's warm ambiance is enhanced by horizontal plank wall accents, creating an inviting, modern feel.
Designed with intention, the bedrooms and bathrooms are positioned toward the rear and west side of the home, providing privacy and a calm retreat. No space is wasted--each decision here balances aesthetics with livability.
Enjoy additional flexibility with a convenient walk-out lower level, complete with a bath--perfect for guests, hobbies, or extended living. Outside, the setting truly shines, featuring a fantastic patio, mature perennial plantings, and gorgeous mountain and pastoral views.
Beyond your property, you're in a prime location--less than half a mile to the village of North Egremont and French Park, where you'll find a community dog park, tennis and pickleball courts, and a ball field.
With smart exterior choices like vinyl shake siding and sustainable poly-ash trim, plus composite decking, this home delivers effortless curb appeal without compromising style. Don't miss this opportunity to love where you live.
Coming soon
$1,200,000
35 Phillips Rd, Great Barrington, MA 01230
3beds
2,466sqft
Single Family Residence
Built in 2022
2.04 Acres Lot
$-- Zestimate®
$487/sqft
$-- HOA
What's special
- 23 hours
- 256
- 23
Zillow last checked:
Listing updated:
Listed by:
Eric Steuernagle 413-717-0276,
FAIRGROUND REAL ESTATE, INC
Source: BCMLS,MLS#: 250961
Facts & features
Interior
Bedrooms & bathrooms
- Bedrooms: 3
- Bathrooms: 2
- Full bathrooms: 2
Heating
- Propane, Hot Water
Appliances
- Included: ENERGY STAR Qualified Dishwasher, ENERGY STAR Qualified Dryer, ENERGY STAR Qualified Refrigerator, Energy Star Rated Stove/Oven, ENERGY STAR Qualified Washer
Features
- Cathedral Ceiling(s), Stone Countertop
- Flooring: Brick, Ceramic Tile, Wood
- Windows: Insulated Windows
- Basement: Walk-Out Access,Interior Entry,Garage Access,Full,Partially Finished,Concrete
Interior area
- Total structure area: 2,466
- Total interior livable area: 2,466 sqft
Property
Parking
- Total spaces: 2
- Parking features: Garaged & Off-Street
- Garage spaces: 2
- Details: Garaged & Off-Street
Features
- Patio & porch: Porch, Patio
- Exterior features: Deciduous Shade Trees, Mature Landscaping, Landscaped
- Has view: Yes
- View description: Scenic, Pasture, Hill/Mountain
Lot
- Size: 2.04 Acres
- Dimensions: 100x385
- Features: Adj to Protected Ld
Details
- Parcel number: EGRE M:008.0 B:0000 L:0697.C
- Zoning description: Residential
Construction
Type & style
- Home type: SingleFamily
- Architectural style: Contemporary
- Property subtype: Single Family Residence
Materials
- Roof: Asphalt Shingles,Standing Seam Metal
Condition
- Year built: 2022
Utilities & green energy
- Electric: 200 Amp, Circuit Breakers
- Sewer: Private Sewer
- Water: Well
- Utilities for property: Fiber Optic Availabl
Community & HOA
Location
- Region: Great Barrington
Financial & listing details
- Price per square foot: $487/sqft
- Annual tax amount: $5,357
- Date on market: 9/25/2026
Estimated market value
Not available
Estimated sales range
Not available
Not available
Price history
Price history is unavailable.
Public tax history
Tax history is unavailable.
Monthly payment
Est. payment
Payment breakdown
Explore the cost of this home by adjusting the details. Changes won't be saved.Climate risks
Neighborhood: 01230
Nearby schools
Schools provided by the listing agent
- Elementary: SBRSD
- Middle: Mount Everett
- High: Mount Everett
Source: BCMLS. This data may not be complete. We recommend contacting the local school district to confirm school assignments for this home.
Similar homes
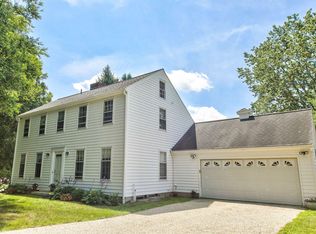
- $1,495,0004 bd4 ba3.1k sqft9 Terra Ferma Dr, Egremont, MA 01230For Sale
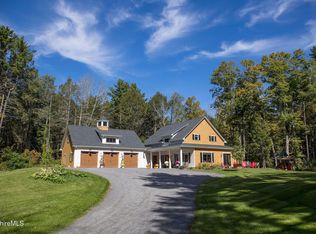 MLS ID #250967, Antonio M Segalla, WILLIAM PITT SOTHEBY'S - GT BARRINGTON. BCMLS
 - $975,0003 bd3 ba1.7k sqft10 Terra Ferma Dr, Egremont, MA 01230For Sale
 MLS ID #250883, Antonio M Segalla, WILLIAM PITT SOTHEBY'S - GT BARRINGTON. BCMLS
 - $1,295,0003 bd3 ba3k sqft4 Sheffield Rd, South Egremont, MA 01258For Sale
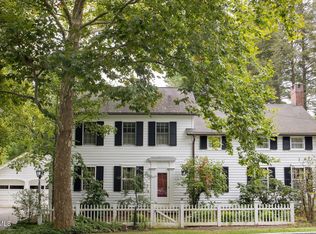 MLS ID #250904, Paul Reed, WILLIAM RAVEIS - BERKSHIRE. BCMLS
 - $1,195,0004 bd3 ba1.8k sqft36 Lakeside Rd, New Marlboro, MA 01230For Sale
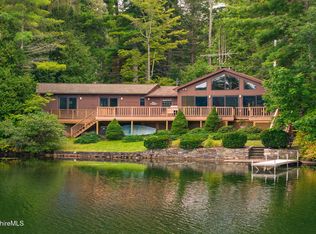 MLS ID #250930, Patricia Andrew, STONE HOUSE PROPERTIES, LLC. BCMLS
 - $1,398,0003 bd3 ba2.3k sqft63 Knapp Hollow Lane, Hillsdale, NY 12529Active
 MLS ID #20265547, Martin Salerno, Listing by: The Kinderhook Group, Inc.. HVCRMLS
 - $1,200,0005 bd4 ba3k sqft156 Farm Road, Copake, NY 12516ActiveMLS ID #20265306, Kyle Irwin, Listing by: Corcoran Country Living. HVCRMLS
