GREAT OPPORTUNITY in the Desirable Pilgrim Village. Well maintained unit is filled with beautiful decorative touches, plenty of windows to let in lots of natural light, high ceilings and an open floor plan. Featuring newer windows and heat system, bulkhead, trek deck, and roof. On the main level is a spacious living and dining area with harwood throughout. A beautiful kitchen with breakfast nook for eat-in area, newer appliances, solid countertops, built-in curio for dining ware or displays, as well a convenient half bath and first floor laundry. The dining room exits to a large deck with plenty of space for grilling, entertaining or just relaxing in the serene garden area. The master bedroom with newer berber carpeting, spacious with a vaulted ceiling, large arched window, double walk-in closets, full bathroom, with a loft area for additional living space. The second bedroom also has newer carpeting, double closet and offers its own full bathroom. The unit offers 2 off street parking spots, with a well maintained landscaping, in ground pool/clubhouse, and playground. Pets are allowed. Conveniently located close to highway access, restaurants, shopping and the new T station for easy commuting,
For sale
Price cut: $4K (10/15)
$415,000
35 Pilgrim Village Rd APT 602, Taunton, MA 02780
2beds
1,539sqft
Condominium, Townhouse
Built in 1989
-- sqft lot
$412,700 Zestimate®
$270/sqft
$488/mo HOA
What's special
Newer windowsFirst floor laundryOpen floor planNewer appliancesConvenient half bathDouble walk-in closetsHigh ceilings
- 32 days
- 511
- 17
Zillow last checked:
Listing updated:
Listed by:
Charleen Guarnaccia-Albanese 860-608-3410,
Keller Williams Realty 508-238-5000
Source: MLS PIN,MLS#: 73580560
Facts & features
Interior
Bedrooms & bathrooms
- Bedrooms: 2
- Bathrooms: 3
- Full bathrooms: 2
- 1/2 bathrooms: 1
- Main level bathrooms: 1
Primary bedroom
- Features: Bathroom - Full, Bathroom - Double Vanity/Sink, Skylight, Cathedral Ceiling(s), Ceiling Fan(s), Walk-In Closet(s), Flooring - Wall to Wall Carpet, Window(s) - Picture, Balcony - Interior, Cable Hookup, Lighting - Overhead
- Level: Second
Bedroom 2
- Features: Bathroom - Full, Walk-In Closet(s), Closet, Flooring - Wall to Wall Carpet, Window(s) - Picture, Lighting - Overhead
- Level: Second
Primary bathroom
- Features: Yes
Bathroom 1
- Features: Bathroom - Half, Closet - Linen, Flooring - Stone/Ceramic Tile, Dryer Hookup - Electric, Washer Hookup, Lighting - Sconce
- Level: Main,First
Bathroom 2
- Features: Bathroom - Full, Bathroom - Double Vanity/Sink, Bathroom - Tiled With Shower Stall, Flooring - Stone/Ceramic Tile, Lighting - Sconce
- Level: Second
Bathroom 3
- Features: Bathroom - Full, Bathroom - Tiled With Tub, Flooring - Stone/Ceramic Tile, Lighting - Sconce
- Level: Second
Dining room
- Features: Flooring - Hardwood, Balcony / Deck, Deck - Exterior, Exterior Access, Open Floorplan, Slider, Lighting - Overhead
- Level: Main,First
Kitchen
- Features: Bathroom - Half, Flooring - Stone/Ceramic Tile, Window(s) - Bay/Bow/Box, Dining Area, Countertops - Stone/Granite/Solid, Cabinets - Upgraded, Open Floorplan, Recessed Lighting, Gas Stove, Lighting - Overhead
- Level: Main,First
Living room
- Features: Bathroom - Half, Closet, Flooring - Hardwood, Window(s) - Picture, Open Floorplan
- Level: Main,First
Heating
- Forced Air, Natural Gas, Humidity Control
Cooling
- Central Air
Appliances
- Included: Range, Dishwasher, Microwave, Refrigerator, Freezer, Washer, Dryer
- Laundry: Main Level, First Floor, In Building, Electric Dryer Hookup, Washer Hookup
Features
- Closet, Den, Loft, Walk-up Attic, Internet Available - Unknown
- Flooring: Wood, Tile, Vinyl, Carpet, Flooring - Wall to Wall Carpet
- Doors: Insulated Doors, Storm Door(s)
- Windows: Skylight, Insulated Windows, Storm Window(s)
- Has basement: Yes
- Has fireplace: No
- Common walls with other units/homes: 2+ Common Walls
Interior area
- Total structure area: 1,539
- Total interior livable area: 1,539 sqft
- Finished area above ground: 1,539
Property
Parking
- Total spaces: 2
- Parking features: Off Street, Guest, Paved
- Uncovered spaces: 2
Features
- Patio & porch: Porch, Enclosed, Deck
- Exterior features: Porch, Porch - Enclosed, Deck, Garden, Gazebo, Rain Gutters, Professional Landscaping, Sprinkler System
- Pool features: Association, In Ground
Details
- Additional structures: Gazebo
- Parcel number: M:0080 B:0000 L:018223,2972607
- Zoning: 3.35
Construction
Type & style
- Home type: Townhouse
- Property subtype: Condominium, Townhouse
Materials
- Frame
- Roof: Shingle
Condition
- Year built: 1989
Utilities & green energy
- Electric: Circuit Breakers, 100 Amp Service
- Sewer: Public Sewer
- Water: Public
- Utilities for property: for Gas Range, for Electric Dryer, Washer Hookup
Community & HOA
Community
- Features: Public Transportation, Shopping, Pool, Park, Walk/Jog Trails, Medical Facility, Laundromat, Conservation Area, Highway Access, House of Worship, Public School
- Security: Security System
HOA
- Amenities included: Pool, Playground, Garden Area, Clubhouse
- Services included: Water, Sewer, Insurance, Maintenance Structure, Road Maintenance, Maintenance Grounds, Snow Removal, Trash
- HOA fee: $488 monthly
Location
- Region: Taunton
Financial & listing details
- Price per square foot: $270/sqft
- Tax assessed value: $329,300
- Annual tax amount: $3,668
- Date on market: 9/21/2026
Estimated market value
$412,700
$392,000 - $433,000
$2,794/mo
Price history
| Date | Event | Price |
|---|---|---|
| 10/15/2026 | Price change | $415,000-1%$270/sqft |
Source: MLS PIN #73580560 Report a problem | ||
| 9/22/2026 | Listed for sale | $419,000+70.4%$272/sqft |
Source: MLS PIN #73580560 Report a problem | ||
| 11/22/2008 | Listing removed | $245,900$160/sqft |
Source: Keller Williams Realty #70763944 Report a problem | ||
| 5/24/2008 | Listed for sale | $245,900+114%$160/sqft |
Source: Keller Williams Realty #70763944 Report a problem | ||
| 5/31/1994 | Sold | $114,900+14.9%$75/sqft |
Source: Public Record Report a problem | ||
| 3/1/1994 | Sold | $100,000$65/sqft |
Source: Public Record Report a problem | ||
Public tax history
| Year | Property taxes | Tax assessment |
|---|---|---|
| 2025 | $3,675 +11.5% | $335,900 +14.1% |
| 2024 | $3,295 -7.5% | $294,500 -0.3% |
| 2023 | $3,561 +10.1% | $295,500 +20.4% |
| 2022 | $3,234 +6.9% | $245,400 +15.2% |
| 2021 | $3,026 -3.3% | $213,100 +1.2% |
| 2020 | $3,128 +13.8% | $210,500 +20.7% |
| 2019 | $2,749 +1.7% | $174,400 +1.4% |
| 2018 | $2,704 +5.8% | $172,000 +5.7% |
| 2017 | $2,556 +5.2% | $162,700 +5% |
| 2016 | $2,430 +3.9% | $155,000 -0.5% |
| 2015 | $2,339 +2.1% | $155,800 -0.7% |
| 2014 | $2,292 +3.1% | $156,900 -2.8% |
| 2013 | $2,224 +3.6% | $161,500 -6.2% |
| 2012 | $2,146 +1.5% | $172,100 -4.7% |
| 2011 | $2,114 +5.8% | $180,500 -6.3% |
| 2010 | $1,999 -1.7% | $192,600 -14% |
| 2009 | $2,033 -1% | $223,900 -10.4% |
| 2008 | $2,053 -2.1% | $249,800 -6.4% |
| 2007 | $2,097 | $266,800 |
Find assessor info on the county website
Monthly payment
Est. payment
Payment breakdown
Explore the cost of this home by adjusting the details. Changes won't be saved.Climate risks
Neighborhood: 02780
- $418,0002 bd3 ba1.5k sqft35 Pilgrim Village Rd APT 402, Taunton, MA 02780For Sale

- $410,0002 bd3 ba1.5k sqft35 Pilgrim Village Rd APT 403, Taunton, MA 02780Sold

- $400,0002 bd3 ba1.5k sqft35 Pilgrim Village Rd APT 502, Taunton, MA 02780Sold
- $402,3002 bd2 ba1.9k sqft35 Pilgrim Village Rd APT 101, Taunton, MA 02780Off Market
Similar homes
- $418,0002 bd3 ba1.5k sqftPilgrim Village Condominiums, Taunton, MA 02780For SaleMLS ID #73556171, Kim Ouellette, Century 21 Tassinari Gold. MLS PIN
- $415,0002 bd2 ba1.5k sqft99 Hart St, Taunton, MA 02780For Sale
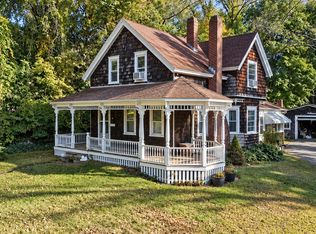 MLS ID #73588730, Stephon Orelus, LPT Realty, LLC. MLS PIN
- $349,9992 bd2 ba1.3k sqft110 Dean St Unit 98, Taunton, MA 02780For Sale
 MLS ID #73593372, Kevin Fitzgerald, eXp Realty LLC. MLS PIN
- $474,9002 bd2 ba1.2k sqft5 Red Ln, Taunton, MA 02780For Sale
 MLS ID #73593698, Team Kelleher, Keller Williams Elite. MLS PIN
