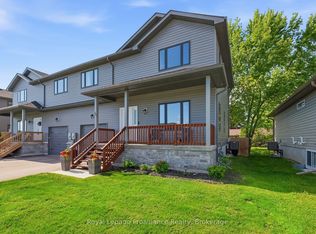
4 BEDROOMS, 4 BATHS....RIGHT NEXT TO LAKE ONTARIO??!!! Experience superior space, gorgeous finishes and lakeside living with this spectacular, 4 year new, fully finished 4 bedroom, 4 bath home nestled just steps from Lake Ontario and Presqu'ile Provincial Park! Imagine stepping out your door and being moments from the pristine shores of Lake Ontario and the unparalleled year-round natural beauty of Presqu'ile Provincial Park. Enjoy immediate access to endless kilometers of scenic hiking trails, boardwalks and stretches of sandy beaches perfect for summer days or peaceful morning strolls. Enter the home through the covered front porch into an open-concept main living area where the attention to detail is immediately evident in the modern and elegant finishes - from upgraded flooring to designer lighting and everything in between. Gourmet kitchen offers white shaker style cabinetry, quartz countertops, WI pantry and sit-up Island. Beautiful hardwood staircase leads you to the upper level where you will be astounded by the amount of space. Massive Primary Bedroom with a walk-in closet and a beautiful 3pc ensuite. A dedicated, bright laundry room, complete with a folding area and storage, makes everyday tasks a breeze. Two additional bedrooms and a full bathroom complete the second floor. Descend to the professionally finished lower level offering a separate living space ideal for guests or teenagers that includes a fourth bedroom, a spacious Rec room, full bath and more storage. Attached garage with access straight to mud room and 2pc bath. Brighton provides a full complement of amenities, including shopping, cafes, marinas, Recreation Centre, Music-In-The-Park weekly summer concerts, Tennis & Pickleball Courts and the YMCA. Easy 401 access for commuters, just under an hour to the Oshawa GO and 20 minutes to the VIA in Cobourg! This turnkey home is a must-see, where every member of your household has their own area to thrive, in an unbeatable location!
For sale
C$599,900
35 Rabbit Rd, Brighton, ON K0K 1H0
4beds
4baths
Single Family Residence
Built in ----
3,240 Square Feet Lot
$-- Zestimate®
C$--/sqft
C$-- HOA
What's special
- 8 days |
- 6 |
- 0 |
Zillow last checked:
Listing updated:
Listed by:
Royal Lepage Proalliance Realty
Source: TRREB,MLS®#: X13521896 Originating MLS®#: Central Lakes Association of REALTORS
Originating MLS®#: Central Lakes Association of REALTORSFacts & features
Interior
Bedrooms & bathrooms
- Bedrooms: 4
- Bathrooms: 4
Heating
- Forced Air, Gas
Cooling
- Central Air
Appliances
- Included: Instant Hot Water, Water Softener
Features
- Flooring: Carpet Free
- Basement: Full,Finished
- Has fireplace: No
Interior area
- Living area range: 1500-2000 null
Video & virtual tour
Property
Parking
- Total spaces: 3
- Parking features: Private Double, Garage Door Opener
- Has garage: Yes
Features
- Stories: 2
- Patio & porch: Deck, Porch
- Exterior features: Landscaped
- Pool features: None
- Has view: Yes
- View description: Lake, Water
- Has water view: Yes
- Water view: Lake,Water
- Waterfront features: None
Lot
- Size: 3,240 Square Feet
- Features: Beach, Golf, Lake/Pond, Marina, School Bus Route, Rec./Commun.Centre
Details
- Parcel number: 511570312
- Other equipment: Air Exchanger, Ventilation System
Construction
Type & style
- Home type: SingleFamily
- Property subtype: Single Family Residence
Materials
- Stone, Vinyl Siding
- Foundation: Poured Concrete
- Roof: Asphalt Shingle
Utilities & green energy
- Sewer: Sewer
Community & HOA
Location
- Region: Brighton
Financial & listing details
- Annual tax amount: C$4,813
- Date on market: 7/4/2026
Royal Lepage Proalliance Realty
Royal Lepage Proalliance Realty
By pressing Contact Agent, you agree that the real estate professional identified above may call/text you about your search, which may involve use of automated means and pre-recorded/artificial voices. You don't need to consent as a condition of buying any property, goods, or services. Message/data rates may apply. You also agree to our Terms of Use. Zillow does not endorse any real estate professionals. We may share information about your recent and future site activity with your agent to help them understand what you're looking for in a home.
Price history
Price history is unavailable.
Public tax history
Tax history is unavailable.
Climate risks
Neighborhood: K0K
Nearby schools
GreatSchools rating
No schools nearby
We couldn't find any schools near this home.
- C$549,0003 bd3 ba-- sqft33 Rabbit Rd, Brighton, ON K0K1H0For Sale
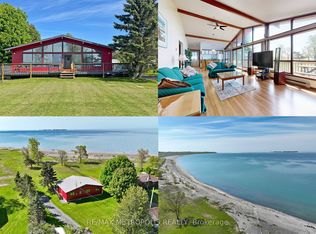
- C$1,195,0003 bd2 ba-- sqft114 Lakehurst St, Brighton, ON K0K1H0For Sale

- C$895,0003 bd1 ba-- sqft40 Rabbit Rd, Brighton, ON K0K1H0For Sale
- C$---- bd-- ba-- sqft579 Lakeshore Rd, Brighton, ON K0K1H0Off Market
- C$3,860,0005.72 Square Feet214 Ontario St S, Brighton, ON K0K1H0Lot/Land
- C$224,9000.29 Acres70 Greenway Cir, Brighton, ON K0K1H0Lot/Land
- C$995,0003 bd3 ba-- sqft27 Greenway Cir, Brighton, ON K0K1H0For Sale
- C$629,0009,151.982 Square Feet181 Harbour St, Brighton, ON K0K1H0Lot/Land
Similar homes
- C$549,0003 bd3 ba-- sqft33 Rabbit Rd, Brighton, ON K0K 1H0For SaleMLS ID #X13417088, Royal Lepage Proalliance Realty. TRREB
- C$610,0004 bd2 ba-- sqft31 Elizabeth St, Brighton, ON K0K 1H0For Sale
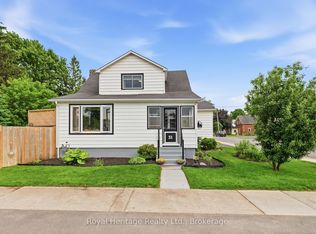 MLS ID #X13500000, Royal Heritage Realty Ltd.. TRREB
 - C$559,9004 bd2 ba-- sqft23 Harbour St, Brighton, ON K0K 1H0For Sale
 MLS ID #X13514612, Royal Lepage Proalliance Realty. TRREB
 - C$599,0003 bd3 ba-- sqft42 B Chapel St, Brighton, ON K0K 1H0For Sale
 MLS ID #X13462066, Royal Lepage Proalliance Realty. TRREB
 - C$619,0005 bd2 ba-- sqft93 Division St S, Brighton, ON K0K 1H0For SaleMLS ID #X13474690, Royal Heritage Realty Ltd.. TRREB
- C$729,9004 bd3 ba-- sqft76 Royal Gala Dr, Brighton, ON K0K 1H0For SaleMLS ID #X13527388, Royal Lepage Proalliance Realty. TRREB
- C$675,0002 bd2 ba-- sqft2 Braeburn St, Brighton, ON K0K 1H0For SaleMLS ID #X13536172, RE/MAX HALLMARK FIRST GROUP REALTY LTD.. TRREB
- C$574,9003 bd3 ba-- sqft56 Royal Gala Dr, Brighton, ON K0K 1H0For SaleMLS ID #X13484308, Royal Lepage Proalliance Realty. TRREB
- C$669,9004 bd2 ba-- sqft93 Cedar St, Brighton, ON K0K 1H0For SaleMLS ID #X13457584, Royal Heritage Realty Ltd.. TRREB
- C$699,9004 bd3 ba-- sqft1973 County Road 30 Rd, Brighton, ON K0K 1H0For SaleMLS ID #X13477506, Royal Heritage Realty Ltd.. TRREB
- C$574,0002 bd2 ba-- sqft90 Cortland Way, Brighton, ON K0K 1H0For SaleMLS ID #X13438944, RE/MAX COMMUNITY REALTY INC.. TRREB
- C$735,0005 bd3 ba-- sqft31 Fox Den Dr, Brighton, ON K0K 1H0For SaleMLS ID #X13175792, REAL BROKER ONTARIO LTD.. TRREB
- C$669,0003 bd3 ba-- sqft13 Nesbitt Dr, Brighton, ON K0K 1H0For SaleMLS ID #X12890504, Century 21 Lanthorn Real Estate Ltd.. TRREB
- C$699,9005 bd4 ba-- sqft16 Anne St, Brighton, ON K0K 1H0For SaleMLS ID #X12765042, RE/MAX HALLMARK FIRST GROUP REALTY LTD.. TRREB
- C$699,9005 bd4 ba-- sqft123 Main St, Brighton, ON K0K 1H0For SaleMLS ID #X13422280, Royal Lepage Proalliance Realty. TRREB
- C$667,5002 bd2 ba-- sqft8 Sandpiper Way, Brighton, ON K0K 1H0For SaleMLS ID #X13104364, Royal Lepage Proalliance Realty. TRREB
- C$799,0004 bd3 ba-- sqft11 Fox Den Dr, Brighton, ON K0K 1H0For SaleMLS ID #X13217898, Royal LePage Frank Real Estate. TRREB
- C$499,9002 bd3 ba-- sqft23 Empire Blvd, Brighton, ON K0K 1H0For SaleMLS ID #X13491970, Royal Lepage Proalliance Realty. TRREB
- C$799,9004 bd3 ba-- sqft113 Pinnacle St, Brighton, ON K0K 1H0For SaleMLS ID #X13105354, Re/Max Hallmark First Group Realty Ltd.. TRREB
- C$825,0003 bd3 ba-- sqft8 Tackaberry Dr, Brighton, ON K0K 1H0For SaleMLS ID #X13519588, RE/MAX Quinte John Barry Realty Ltd.. TRREB
- Ontario
- Northumberland County
- Brighton
- K0K 1H0
- 35 Rabbit Rd
Nearby cities
Other Brighton Topics
