Skip main navigation
Sold for $3,525,000
  • $3,525,000

    35 Rhett Pl, Danville, CA 94526

    5beds
    4,386sqft
    Single Family Residence
    Built in 2007
    0.31 Acres Lot
    $3,526,400 Zestimate®
    $804/sqft
    $-- Estimated rent

    Home value

    $3,526,400

    $3.21M - $3.88M

    Not available

    Zestimate® history
    Loading
    Loading...

    Owner options

    List your home for rent

    Find your next renter with Zillow Rental Manager. Plus, with online applications, you can quickly screen prospective tenants – for free.

    Learn more
    Refinance and save

    $23,039/mo

    Est. payment

    Refinancing to a lower rate could help reduce your monthly payments and save thousands over the life of the loan.

    See today's rates

    $23,039/mo

    Est. payment

    Explore your selling options

    Work with a Zillow partner agent

    Leverage their expertise and Zillow's premium Showcase listings to get your home seen by more buyers.

    Get started

    List with your own agent

    Get your home in front of millions of buyers by listing it on Zillow.

    Learn how to do it

    Sell it yourself

    Take full control of how buyers see your home on Zillow by listing For Sale by Owner (FSBO).

    List your home

    What's special

    Bocce ball courtStunning architectural design elementsTimeless paversGas firepit
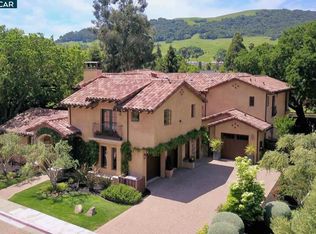
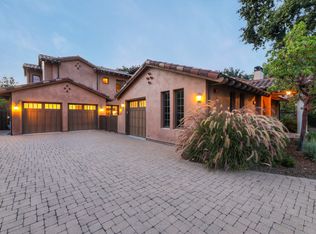
    Prime location just steps to Osage Park, Iron Horse Trail & K-8 schools. ~2 miles to downtown. Set within an exclusive enclave of Mediterranean-style luxury homes feature stunning architectural design elements and inviting indoor/outdoor living and rarely become available. Built with an emphasis on energy efficiency, these solar-powered homes received LEED Gold certification. Impressive courtyard welcomes you with the warmth of a European piazza. With timeless pavers, relaxing fireplace & fountain, this tranquil space is enjoyed from both the main home & separate casita. Multiple French doors invite the outside in and create an incredible ambience. Private backyard w/no rear neighbors offers gas firepit, bocce ball court & oversized covered patio with built-in BBQ & ample space for entertaining. Updated kitchen features: large island, Wolf range, built-in Thermador fridge & walk-in pantry. Butler’s pantry leads to the dining room with double French doors opening to courtyard. The spacious great room w/fireplace and additional sitting room provide comfortable everyday living. The separate casita with French doors, private bath & kitchenette is perfect for guests or multigenerational living. An additional living space currently used as a golf simulator provides flexibility as office/gym Home: 3608 sqft Casita and office/gym: 778 sqft Buyer to verify 360 tour: https://www.zillow.com/homedetails/35-Rhett-Pl-Danville-CA-94526/89038188_zpid/?view=public&imxlb=t,16 $1200 per year fee for neighborhood private road maintenance

    Zillow last checked:

    Listing updated:

    Listed by:

    Traci Butler DRE #01501888 925-457-6526,

    Compass

    Bought with:

    Tiffany Stock, DRE #01466776

    Keller Williams Realty

    Source: CCAR,MLS#: 41138444MLS Logo

    Facts & features

    Interior

    Bedrooms & bathrooms
    • Bedrooms: 5
    • Bathrooms: 5
    • Full bathrooms: 5
    Rooms
    • Room types: 2 Bedrooms, 2 Baths, Main Entry, 3 Bedrooms, 3 Baths, Primary Bedrm Suite - 1
    Bathroom
    • Features: Shower Over Tub, Stall Shower, Tile, Solid Surface, Tub, Sitting Area, Window
    Kitchen
    • Features: Breakfast Bar, Counter - Solid Surface, Stone Counters, Dishwasher, Gas Range/Cooktop, Kitchen Island, Pantry, Refrigerator, Updated Kitchen, Wet Bar
    Heating
    • Zoned, MultiUnits
    Cooling
    • Central Air, Evaporative Cooling
    Appliances
    • Included: Dishwasher, Gas Range, Refrigerator
    • Laundry: Laundry Room, Cabinets, Common Area
    Features
    • Formal Dining Room, In-Law Floorplan, Breakfast Bar, Counter - Solid Surface, Pantry, Updated Kitchen, Wet Bar
    • Flooring: Tile, Carpet, Wood, Engineered Wood
    • Windows: Double Pane Windows
    • Number of fireplaces: 1
    • Fireplace features: Living Room
    Interior area
    • Total structure area: 4,386
    • Total interior livable area: 4,386 sqft

    Property

    Parking
    • Total spaces: 3
    • Parking features: Attached
    • Attached garage spaces: 3
    Features
    • Levels: Two
    • Stories: 2
    • Exterior features: Balcony, Private Entrance
    • Pool features: None
    • Fencing: Fenced
    • Has view: Yes
    • View description: Hills
    Lot
    • Size: 0.31 Acres
    • Features: Cul-De-Sac, Level, Landscaped, Back Yard, Front Yard, Side Yard
    Details
    • Parcel number: 2071100206
    • Special conditions: Standard
    • Other equipment: Irrigation Equipment

    Construction

    Type & style
    • Home type: SingleFamily
    • Architectural style: Mediterranean
    • Property subtype: Single Family Residence
    Materials
    • Stucco, Plaster
    • Foundation: Slab
    • Roof: Tile
    Condition
    • Existing
    • New construction: No
    • Year built: 2007
    Details
    • Builder name: Clarum Homes

    Utilities & green energy

    • Electric: Photovoltaics Seller Owned
    • Sewer: Public Sewer
    • Water: Public
    Green energy
    • Energy efficient items: Other
    • Energy generation: Solar

    Community & HOA

    Community
    • Subdivision: Hansen Lane Estates
    HOA
    • Has HOA: No
    Location
    • Region: Danville

    Financial & listing details

    • Price per square foot: $804/sqft
    • Tax assessed value: $1,774,248
    • Date on market: 6/17/2026

    Price history

    DateEventPrice
    8/31/2026Sold$3,525,000-4.7%$804/sqft
    Source: CCAR #41138444 Report a problem
    8/13/2026Pending sale$3,699,000$843/sqft
    Source: CCAR #41138444 Report a problem
    6/17/2026Listed for sale$3,699,000+172%$843/sqft
    Source: CCAR #41138444 Report a problem
    12/28/2011Sold$1,360,000-2.8%$310/sqft
    Source: CCAR #40551941 Report a problem
    12/2/2011Pending sale$1,399,000$319/sqft
    Source: Alain Pinel Realtors - Danville / Blackhawk #40551941 Report a problem
    11/21/2011Listed for sale$1,399,000-10.3%$319/sqft
    Source: Alain Pinel Realtors - Danville / Blackhawk #40551941 Report a problem
    7/21/2011Listing removed$1,559,000$355/sqft
    Source: J. Rockcliff Realtors Report a problem
    3/13/2011Listed for sale$1,559,000+0.6%$355/sqft
    Source: J. Rockcliff Realtors Report a problem
    9/30/2009Sold$1,550,000$353/sqft
    Source: CCAR #40399035 Report a problem

    Public tax history

    YearProperty taxesTax assessment
    2026-- $1,774,248 +2%
    2025$19,966 +2.8%$1,739,459 +2%
    2024$19,416 +1.5%$1,705,353 +2%
    2023$19,121 +0.7%$1,671,915 +2%
    2022$18,979 +2.2%$1,639,134 +2%
    2021$18,578 +0.8%$1,606,996 +1%
    2020$18,426 +1.1%$1,590,519 +2%
    2019$18,218 +5.7%$1,559,333 +3.9%
    2018$17,239 +3.3%$1,501,308 +2%
    2017$16,692 +1.1%$1,471,871 +2%
    2016$16,505 +2.5%$1,443,012 +1.5%
    2015$16,110 $1,421,338 +2%
    2014$16,110 $1,393,497 +0.5%
    2013-- $1,387,200 +2%
    2012-- $1,360,000 +20.4%
    2011-- $1,130,000 -12.4%
    2010-- $1,289,500 +53.7%
    2009-- $839,097 +170.3%
    2008-- $310,488 +2%
    2007-- $304,400
    Find assessor info on the county website

    Neighborhood: 94526

    Nearby schools

    GreatSchools rating
    Schools provided by the listing agent
    • District: San Ramon Valley (925) 552-5500

    Source: CCAR. This data may not be complete. We recommend contacting the local school district to confirm school assignments for this home.

    Get a cash offer in 3 minutes
    Find out how much your home could sell for in as little as 3 minutes with a no-obligation cash offer.
    Estimated market value
    $3,526,400
    Get a cash offer in 3 minutes
    Find out how much your home could sell for in as little as 3 minutes with a no-obligation cash offer.
    Estimated market value
    $3,526,400