Welcome to 35 Ridgeview Lane, Quinte West - a beautifully maintained custom-built all-brick raised bungalow offering exceptional space, style, and convenience. Ideally located just minutes to Highway 401, CFB Trenton, and only 10 minutes to Belleville, this impressive home is perfect for families and commuters alike. Featuring 4 bedrooms and 2 bathrooms, the home boasts a bright open-concept design with a stunning kitchen complete with quartz countertops, a large centre island, and plenty of cabinetry. The dining area offers patio door access to the spacious back deck, making it ideal for entertaining or enjoying summer evenings. The welcoming oversized foyer provides plenty of space for busy families, while the beautifully decorated interior showcases pride of ownership throughout. Additional features include central air conditioning, an HRV system, a double paved driveway, and a double-car garage with both inside and outside entry. Step outside to enjoy the fully fenced backyard, offering privacy and plenty of room for children and pets to play. This move-in-ready home combines modern comfort with an excellent location in one of Quinte West's desirable neighbourhoods.
For sale
C$639,900
35 Ridgeview Ln, Quinte West, ON K8V 5P8
4beds
2baths
Single Family Residence
Built in ----
5,676 Square Feet Lot
$-- Zestimate®
C$--/sqft
C$-- HOA
What's special
Bright open-concept designStunning kitchenQuartz countertopsLarge centre islandPlenty of cabinetrySpacious back deckWelcoming oversized foyer
- 50 days |
- 7 |
- 1 |
Zillow last checked:
Listing updated:
Listed by:
Royal Lepage Proalliance Realty
Source: TRREB,MLS®#: X13415586 Originating MLS®#: Central Lakes Association of REALTORS
Originating MLS®#: Central Lakes Association of REALTORSFacts & features
Interior
Bedrooms & bathrooms
- Bedrooms: 4
- Bathrooms: 2
Primary bedroom
- Level: Main
- Dimensions: 3.93 x 3.8
Bedroom
- Level: Basement
- Dimensions: 4.59 x 4.02
Bedroom
- Level: Basement
- Dimensions: 4.25 x 2.82
Bedroom
- Level: Main
- Dimensions: 3.99 x 3.02
Bathroom
- Dimensions: 1.49 x 3.3
Bathroom
- Level: Basement
- Dimensions: 3.26 x 3.93
Dining room
- Level: Main
- Dimensions: 2.65 x 3.53
Family room
- Level: Basement
- Dimensions: 7.12 x 3.84
Foyer
- Level: Main
- Dimensions: 3.09 x 2.15
Kitchen
- Level: Main
- Dimensions: 3.21 x 3.53
Laundry
- Level: Basement
- Dimensions: 2.33 x 4.74
Living room
- Level: Main
- Dimensions: 3.54 x 4.46
Heating
- Forced Air, Gas
Cooling
- Central Air
Appliances
- Included: Water Heater Owned
Features
- Central Vacuum, ERV/HRV, Primary Bedroom - Main Floor, Storage
- Basement: Finished,Full
- Has fireplace: No
Interior area
- Living area range: 700-1100 null
Video & virtual tour
Property
Parking
- Total spaces: 6
- Parking features: Front Yard Parking, Garage Door Opener
- Has garage: Yes
Features
- Patio & porch: Deck, Porch
- Exterior features: Landscaped
- Pool features: None
- Has view: Yes
- View description: Panoramic
Lot
- Size: 5,676 Square Feet
- Features: Fenced Yard, Golf, Hospital, Library, Marina, Park, Irregular Lot
- Topography: Flat
Details
- Additional structures: Fence - Full, Shed
- Parcel number: 403730542
- Other equipment: Sump Pump
Construction
Type & style
- Home type: SingleFamily
- Architectural style: Bungalow-Raised
- Property subtype: Single Family Residence
Materials
- Brick
- Foundation: Poured Concrete
- Roof: Asphalt Shingle
Utilities & green energy
- Sewer: Sewer
Community & HOA
Community
- Security: Carbon Monoxide Detector(s), Smoke Detector(s)
Location
- Region: Quinte West
Financial & listing details
- Tax assessed value: C$245,000
- Annual tax amount: C$3,814
- Date on market: 6/8/2026
Royal Lepage Proalliance Realty
Royal Lepage Proalliance Realty
By pressing Contact Agent, you agree that the real estate professional identified above may call/text you about your search, which may involve use of automated means and pre-recorded/artificial voices. You don't need to consent as a condition of buying any property, goods, or services. Message/data rates may apply. You also agree to our Terms of Use. Zillow does not endorse any real estate professionals. We may share information about your recent and future site activity with your agent to help them understand what you're looking for in a home.
Price history
Price history is unavailable.
Public tax history
Tax history is unavailable.
Climate risks
Neighborhood: K8V
Nearby schools
GreatSchools rating
No schools nearby
We couldn't find any schools near this home.
- C$620,0004 bd2 ba-- sqft50 Ridgeview Ln, Quinte West, ON K8V5P8For Sale

- C$639,9004 bd3 ba-- sqft13 Freedom Cres, Quinte West, ON K8V0C1For Sale

- C$669,0005 bd3 ba-- sqft24 Freedom Cres, Quinte West, ON K8V0C1For Sale

- C$629,0004 bd3 ba-- sqft28 Freedom Cres, Quinte West, ON K8V0C1For Sale

- C$460,0005 bd2 ba-- sqft211 Reid St, Quinte West, ON K8V5W4For Sale
- C$525,0003 bd2 ba-- sqft24 Cory Cres, Quinte West, ON K8V5W8For Sale
- C$--2 bd1 ba846 sqft2525 Hamilton Rd #102, Quinte West, ON K8V6N6Off Market
- C$--2 bd1 ba846 sqft2525 Hamilton Rd #CC03CBF62, Quinte West, ON K8V5P8Off Market
Similar homes
- C$639,9004 bd3 ba-- sqft13 Freedom Cres, Quinte West, ON K8V 0C1For SaleMLS ID #X13533906, Royal Lepage Proalliance Realty. TRREB
- C$669,0005 bd3 ba-- sqft24 Freedom Cres, Quinte West, ON K8V 0C1For SaleMLS ID #X13533954, Royal Lepage Proalliance Realty. TRREB
- C$639,9004 bd2 ba-- sqft171 Aikins Rd, Quinte West, ON K8R 0A7For Sale
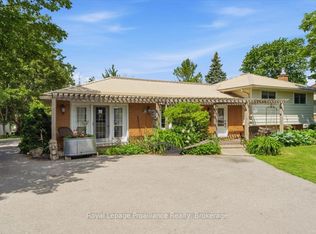 MLS ID #X13463878, Royal Lepage Proalliance Realty. TRREB
 - C$549,9004 bd2 ba-- sqft112 Prospect Hl, Quinte West, ON K8V 2V3For Sale
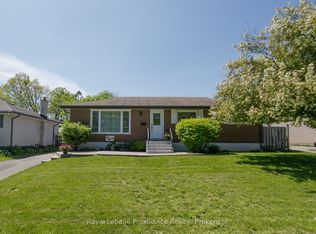 MLS ID #X13566870, Royal Lepage Proalliance Realty. TRREB
 - C$529,0003 bd2 ba-- sqft395 Sidney St, Quinte West, ON K8V 6N6For SaleMLS ID #X13533070, Royal Lepage Proalliance Realty. TRREB
- C$659,9004 bd2 ba-- sqft697 Gunter Settlement Rd, Quinte West, ON K8V 5P6For SaleMLS ID #X13538090, Royal Lepage Proalliance Realty. TRREB
- C$699,9004 bd1 ba-- sqft178 Riverside Pkwy, Quinte West, ON K0K 2C0For SaleMLS ID #X13549878, Royal Lepage Proalliance Realty. TRREB
- C$490,0003 bd2 ba-- sqft94 N Murray St, Quinte West, ON K8V 5P4For SaleMLS ID #X13607704, Century 21 Lanthorn Real Estate Ltd.. TRREB
- C$672,0003 bd2 ba-- sqft32 Aspen Dr, Quinte West, ON K8V 0E2For SaleMLS ID #X13176536, Royal Lepage Proalliance Realty. TRREB
- C$729,9004 bd3 ba-- sqft12 Experimental Farm Rd, Quinte West, ON K8V 5P7For SaleMLS ID #X13415278, Royal Lepage Proalliance Realty. TRREB
- C$699,9005 bd3 ba-- sqft108 Parkview Hts, Quinte West, ON K8V 0A3For SaleMLS ID #X13228684, Royal Lepage Proalliance Realty. TRREB
- C$499,9003 bd3 ba-- sqft68 Riverside Pkwy, Quinte West, ON K0K 2C0For SaleMLS ID #X13556992, Royal Lepage Proalliance Realty. TRREB
- C$499,9005 bd2 ba-- sqft19 Coleman Dr, Quinte West, ON K8V 3A5For SaleMLS ID #X13163860, Royal Lepage Proalliance Realty. TRREB
- C$499,9003 bd2 ba-- sqft255 West St, Quinte West, ON K8V 2N2For SaleMLS ID #X13469456, Royal Lepage Proalliance Realty. TRREB
- C$679,9993 bd3 ba-- sqft69 Tripp Blvd, Quinte West, ON K8V 5Y8For SaleMLS ID #X12893058, PG DIRECT REALTY LTD.. TRREB
- C$484,9003 bd2 ba-- sqft651 Front St, Quinte West, ON K8V 4R9For SaleMLS ID #X13446318, Royal Lepage Proalliance Realty. TRREB
- C$645,0003 bd2 ba-- sqft83 Moira St E, Belleville, ON K8P 2S3For SaleMLS ID #X13572948, Royal Lepage Proalliance Realty. TRREB
- C$624,9004 bd2 ba-- sqft2434 Wallbridge Loyalist Rd, Quinte West, ON K0K 2B0For SaleMLS ID #X13567388, ROYAL HERITAGE REALTY LTD.. TRREB
- C$749,9995 bd3 ba-- sqft31 Gavin Cres, Quinte West, ON K8V 0H2For SaleMLS ID #X13241684, Royal Lepage Proalliance Realty. TRREB
- C$414,9004 bd2 ba-- sqft(Undisclosed Address), Quinte West, ON K8V 1L8For SaleMLS ID #X13425162, Royal Lepage Proalliance Realty. TRREB
