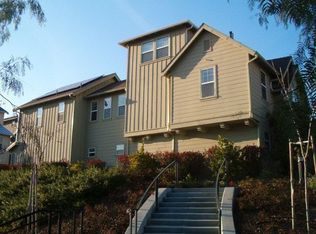
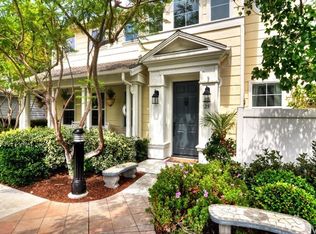
Beautifully updated and move-in ready, this detached corner residence in Ladera Ranch offers a thoughtfully designed floor plan with hardwood flooring, fresh interior paint, and extensive upgrades throughout. Upon entry, the main level features a full bedroom with an ensuite bathroom, along with a dedicated laundry room. Upstairs, the spacious family room features a fireplace, built-in cabinetry, and a custom dry bar with a wine and beverage refrigerator. The updated kitchen is appointed with quartz countertops, new sinks and faucets, upgraded appliances, and an under-sink reverse osmosis water filtration system. A separate dining room sits just off the kitchen, while a powder room is conveniently located for guests. The third level is home to the primary suite, featuring high ceilings, a custom-designed walk-in closet with built-ins, and an updated ensuite bathroom with dual sinks, quartz countertops, and updated fixtures. An additional bedroom on this level also features its own ensuite bathroom. Additional highlights include a new water heater and updated, fully paid solar panels. The finished two-car garage has been fully upgraded with built-in cabinetry, a workbench, overhead storage racks, and fresh paint. Outside, the private paver patio provides an inviting setting for barbecuing, dining, and entertaining. Ideally situated within the highly sought-after Ladera Ranch community, residents enjoy an exceptional array of amenities, including multiple clubhouses, swimming pools, splash parks, tennis and pickleball courts, sports fields, skate parks, playgrounds, dog parks, scenic walking and biking trails, community gardens, and beautifully maintained parks and green spaces.
For sale
Listed by: Pacific Sotheby's Int'l Realty • Sean Stanfield • Contact: 7144213377
$1,020,000
35 Rinehart Rd, Mission Viejo, CA 92694
3beds
1,919sqft
Condominium
Built in 2004
-- sqft lot
$1,014,200 Zestimate®
$532/sqft
$392/mo HOA
What's special
- 26 days
- 662
- 40
Zillow last checked:
Listing updated:
Listed by:
Sean Stanfield DRE #01024996 7144213377,
Pacific Sotheby's Int'l Realty,
Lauren Greer DRE #01941581 714-658-1464,
Pacific Sotheby's Int'l Realty
Source: CRMLS,MLS#: OC26213451 Originating MLS: California Regional MLS
Facts & features
Interior
Bedrooms & bathrooms
- Bedrooms: 3
- Bathrooms: 4
- Full bathrooms: 3
- 1/2 bathrooms: 1
- Main level bathrooms: 1
- Main level bedrooms: 1
Rooms
- Room types: Bedroom, Kitchen, Laundry, Loft, Living Room, Dining Room
Bedroom
- Features: Bedroom on Main Level
Bathroom
- Features: Dual Sinks, Quartz Counters, Tub Shower
Kitchen
- Features: Quartz Counters, Remodeled, Updated Kitchen
Heating
- Central
Cooling
- Central Air
Appliances
- Included: 6 Burner Stove, Freezer, Gas Oven, Gas Range, Microwave, Water Heater, Water Purifier
- Laundry: Laundry Room, Upper Level
Features
- Separate/Formal Dining Room, High Ceilings, Quartz Counters, Recessed Lighting, Storage, Bedroom on Main Level, Loft
- Flooring: Tile, Wood
- Windows: Double Pane Windows
- Has fireplace: Yes
- Fireplace features: Living Room
- Common walls with other units/homes: No Common Walls
Interior area
- Total interior livable area: 1,919 sqft
Property
Parking
- Total spaces: 2
- Parking features: Door-Single, Garage
- Attached garage spaces: 2
Accessibility
- Accessibility features: None
Features
- Levels: Three Or More
- Stories: 3
- Entry location: 1
- Patio & porch: Covered, Front Porch
- Pool features: Community, Association
- Has spa: Yes
- Spa features: Community
- Fencing: Privacy,Vinyl
Lot
- Size: 4.73 Acres
- Features: Corner Lot
Details
- Parcel number: 93057444
- Special conditions: Standard
Construction
Type & style
- Home type: Condo
- Architectural style: Cape Cod,Traditional
- Property subtype: Condominium
Materials
- Stucco, Wood Siding
Condition
- New construction: No
- Year built: 2004
Utilities & green energy
- Sewer: Public Sewer
- Water: Public
- Utilities for property: Cable Available, Natural Gas Connected, Phone Available, Sewer Connected, Water Connected
Community & HOA
Community
- Features: Biking, Curbs, Dog Park, Gutter(s), Hiking, Storm Drain(s), Street Lights, Suburban, Sidewalks, Pool
- Subdivision: Tarleton (Tarl)
HOA
- Has HOA: Yes
- Amenities included: Dog Park, Playground, Pickleball, Pool, Spa/Hot Tub, Security
- HOA fee: $392 monthly
- HOA name: Larmac
- HOA phone: 949-218-0900
Location
- Region: Mission Viejo
Financial & listing details
- Price per square foot: $532/sqft
- Tax assessed value: $761,814
- Date on market: 10/2/2026
- Cumulative days on market: 26 days
- Listing terms: Cash,Conventional
- Road surface type: Paved
Estimated market value
$1,014,200
$963,000 - $1.06M
$5,062/mo
Price history
| Date | Event | Price |
|---|---|---|
| 10/2/2026 | Listed for sale | $1,020,000+47.8%$532/sqft |
Source:  CRMLS #OC26213451 Report a problem | ||
| 3/2/2021 | Sold | $690,000$360/sqft |
Source: Public Record Report a problem | ||
| 1/7/2021 | Listed for sale | $690,000+10%$360/sqft |
Source: Redfin #OC21001223 Report a problem | ||
| 2/25/2020 | Sold | $627,500-2%$327/sqft |
Source:  CRMLS #OC19255159 Report a problem | ||
| 1/17/2020 | Pending sale | $639,999$334/sqft |
Source: Coldwell Banker Realty - Laguna Niguel #OC19255159 Report a problem | ||
| 10/31/2019 | Price change | $639,999-4.5%$334/sqft |
Source: Coldwell Banker Residential Brokerage - Laguna Niguel #OC19255159 Report a problem | ||
| 8/8/2019 | Listed for sale | $670,000+19.7%$349/sqft |
Source: Regency Real Estate Brokers #OC19179803 Report a problem | ||
| 12/3/2004 | Sold | $559,500$292/sqft |
Source: Public Record Report a problem | ||
Public tax history
| Year | Property taxes | Tax assessment |
|---|---|---|
| 2026 | -- | $761,814 +2% |
| 2025 | $10,584 +1.8% | $746,877 +2% |
| 2024 | $10,400 +1.8% | $732,233 +2% |
| 2023 | $10,221 -1.4% | $717,876 +2% |
| 2022 | $10,371 +1.1% | $703,800 +11% |
| 2021 | $10,255 +8.5% | $634,000 +1.9% |
| 2020 | $9,453 +1% | $622,200 +2% |
| 2019 | $9,356 +0.7% | $610,000 |
| 2018 | $9,291 -1.5% | $610,000 |
| 2017 | $9,434 | $610,000 +10.5% |
| 2016 | $9,434 +6.9% | $551,809 |
| 2015 | $8,829 -1.8% | $551,809 +2% |
| 2014 | $8,994 | $541,000 +24.6% |
| 2013 | -- | $434,280 |
| 2012 | -- | $434,280 -6% |
| 2011 | -- | $462,000 +13.2% |
| 2010 | -- | $408,000 |
| 2009 | -- | $408,000 -29.8% |
| 2008 | -- | $581,583 |
| 2007 | -- | $581,583 +2% |
| 2006 | -- | $570,180 +2% |
| 2005 | -- | $559,000 |
Find assessor info on the county website
Monthly payment
Est. payment
Payment breakdown
Explore the cost of this home by adjusting the details. Changes won't be saved.Climate risks
Neighborhood: Terramor Village
Nearby schools
Schools provided by the listing agent
- Elementary: Oso Grande
- Middle: Ladera Ranch
- High: San Juan Hills
Source: CRMLS. This data may not be complete. We recommend contacting the local school district to confirm school assignments for this home.


Similar homes
- $999,9983 bd3 ba2k sqft20 Orange Blossom Cir, Mission Viejo, CA 92694For Sale
 MLS ID #CV26197329, Ariana Dooley, Coldwell Banker Icon. CRMLS
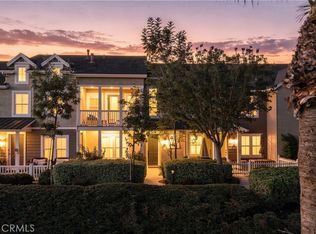
- $1,049,0003 bd3 ba2k sqft34 Passaflora Ln, Ladera Ranch, CA 92694For Sale
 MLS ID #OC26187104, Kimia Vakili, Coldwell Banker Realty. CRMLS
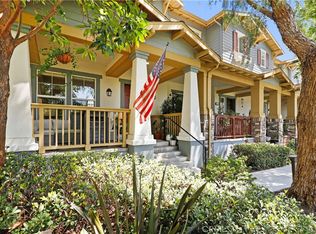
- $985,0003 bd3 ba1.7k sqft2 Sheridan Ln, Mission Viejo, CA 92694For Sale
 MLS ID #OC26170695, Gabriel Eric Schmidt, Redfin. CRMLS
- $924,0003 bd3 ba1.5k sqft77 Adelfa St, Mission Viejo, CA 92694For Sale
 MLS ID #OC26229771, Carol Kohler, HomeSmart, Evergreen Realty. CRMLS
