Welcome to 35 Ring Way in Alder Grove of Midway! Perfectly located minutes from I-95 offering quick commutes to Savannah, Hinesville & Ft. Stewart — this home checks every box for convenience & comfort. The Patricia plan offers 4 bedrooms in a thoughtful split layout, designed for both privacy & connection. At the heart of the home, an open living space flows seamlessly from the sunlit formal dining room into a stylish kitchen with quartz counters, & a spacious island overlooking the family room with electric fireplace. Step out onto the covered porch — the ideal spot to enjoy your fully sodded, fenced backyard. Three secondary bedrooms with a full hall bath (featuring a quartz vanity) sit just off the living space, while the private primary suite is tucked away for your retreat. The primary suite includes a walk-in closet & spa-like primary bath with soaking tub, separate tile shower, dual quartz vanity, & a generous walk-in closet. Estimated completion: January 2027
New construction
$325,500
35 Ringo Way, Midway, GA 31320
4beds
1,877sqft
Single Family Residence
Built in 2026
7,405 Square Feet Lot
$-- Zestimate®
$173/sqft
$55/mo HOA
What's special
Electric fireplaceFully sodded fenced backyardOpen living spaceSunlit formal dining roomWalk-in closetSeparate tile showerCovered porch
- 1 day
- 29
- 0
Zillow last checked:
Listing updated:
Listed by:
Susan H. Ayers 678-344-1600,
Clickit Realty
Source: Hive MLS,MLS#: SA363535 Originating MLS: Savannah Multi-List Corporation
Originating MLS: Savannah Multi-List CorporationFacts & features
Interior
Bedrooms & bathrooms
- Bedrooms: 4
- Bathrooms: 2
- Full bathrooms: 2
- Main level bathrooms: 3
- Main level bedrooms: 4
Primary bedroom
- Level: Main
- Dimensions: 0 x 0
Heating
- Electric, Forced Air, Heat Pump
Cooling
- Central Air, Electric
Appliances
- Included: Some Electric Appliances, Dishwasher, Electric Water Heater, Disposal, Microwave, Oven, Range, Refrigerator, Self Cleaning Oven
- Laundry: In Hall, Laundry Room
Features
- Double Vanity, Garden Tub/Roman Tub, High Ceilings, Kitchen Island, Main Level Primary, Primary Suite, Pantry, Pull Down Attic Stairs, Split Bedrooms, Separate Shower, Vaulted Ceiling(s)
- Windows: Double Pane Windows
- Attic: Pull Down Stairs
- Number of fireplaces: 1
- Fireplace features: Electric, Family Room
Interior area
- Total interior livable area: 1,877 sqft
Property
Parking
- Total spaces: 2
- Parking features: Attached, Garage Door Opener
- Garage spaces: 2
Features
- Levels: One
- Stories: 1
- Patio & porch: Covered, Patio, Front Porch
- Fencing: Wood,Privacy,Yard Fenced
Lot
- Size: 7,405 Square Feet
- Features: Level, Sprinkler System
Details
- Parcel number: 241D 060
- Special conditions: Standard
Construction
Type & style
- Home type: SingleFamily
- Architectural style: Ranch
- Property subtype: Single Family Residence
Materials
- Vinyl Siding
- Foundation: Slab
- Roof: Composition,Ridge Vents
Condition
- Under Construction
- New construction: Yes
- Year built: 2026
Details
- Builder name: Dryden Enterprises
Utilities & green energy
- Sewer: Public Sewer
- Water: Public
- Utilities for property: Underground Utilities
Green energy
- Energy efficient items: Windows
Community & HOA
Community
- Subdivision: Alder Grove
HOA
- Has HOA: Yes
- HOA fee: $55 monthly
Location
- Region: Midway
Financial & listing details
- Price per square foot: $173/sqft
- Date on market: 8/28/2026
- Listing terms: Cash,Conventional,FHA,VA Loan
- Ownership type: Builder
Estimated market value
Not available
Estimated sales range
Not available
Not available
Price history
| Date | Event | Price |
|---|---|---|
| 8/28/2026 | Listed for sale | $325,500$173/sqft |
Source:  Hive MLS #SA363535 Report a problem Hive MLS #SA363535 Report a problem | ||
Public tax history
Tax history is unavailable.
Monthly payment
Est. payment
Payment breakdown
Explore the cost of this home by adjusting the details. Changes won't be saved.Climate risks
Neighborhood: 31320
Similar homes
- $319,9003 bd2 ba1.5k sqft3241 Isle Of Wight Rd, Midway, GA 31320For Sale
 MLS ID #171424, Sharon Black, Sharon Black Realty, LLC. HABR
 - $300,9004 bd3 ba1.5k sqft46 Ringo Way, Midway, GA 31320New Construction

 MLS ID #SA363270, Susan H. Ayers, Clickit Realty. Hive MLS
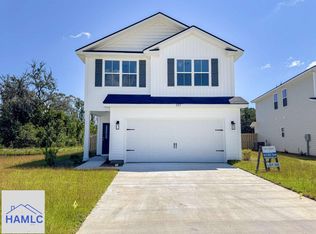
 - $314,7004 bd3 ba2k sqft452 Alder Pass, Midway, GA 31320For Sale
 MLS ID #171335, Susan Ayers, Clickit Realty. HABR
 - $296,9003 bd3 ba1.6k sqft432 Alder Pass, Midway, GA 31320For Sale
 MLS ID #171376, Susan Ayers, Clickit Realty. HABR
 - $335,0004 bd2 ba1.5k sqft204 Alder Pass, Midway, GA 31320For SaleMLS ID #SA355885, Monica Cerrone, Signature Properties Savannah. Hive MLS
- $260,0002 bd2 ba1.5k sqft91 Holly Circle, Midway, GA 31320For SaleMLS ID #SA363560, William Bowden, MAXREV, LLC. Hive MLS
- $319,9004 bd2 ba1.9k sqft140 Colonial Drive, Midway, GA 31320For SaleMLS ID #SA355997, Patricia A. Howard, Market Real Estate, LLC. Hive MLS
- $324,9003 bd3 ba2.1k sqft642 Island Dr, Midway, GA 31320Active
 MLS ID #10771250, Brandon Boyce, Islands Real Estate Company. GAMLS
