Fantastic Curb Appeal -94.5 Foot Frontage! Located On A Child Friendly Crescent. Steps to the Dallington Park. In The Heart Of A High Demand Neighborhood Of Don Valley Village. Lovely & Well Maintained Detached Family Home. 4 Bedrooms On Second Floor. Attached Garage. Finished Basement. Walk To Schools- Public And Catholic. Few minutes driving to North York General Hospital, Highway 404 And 401, Walking distance to Ttc Buses, Subway, Fairview Shopping Mall, T&T Supermarket. Tenanted, photos from previous listing.
For sale
C$1,200,000
35 Rochelle Cres, Toronto, ON M2J 1Y3
4beds
2baths
Single Family Residence
Built in ----
0.26 Acres Lot
$-- Zestimate®
C$--/sqft
C$-- HOA
What's special
Fantastic curb appealAttached garageFinished basement
- 47 days |
- 38 |
- 3 |
Zillow last checked:
Listing updated:
Listed by:
RE/MAX REALTRON REALTY INC.
Source: TRREB,MLS®#: C13497832 Originating MLS®#: Toronto Regional Real Estate Board
Originating MLS®#: Toronto Regional Real Estate BoardFacts & features
Interior
Bedrooms & bathrooms
- Bedrooms: 4
- Bathrooms: 2
Primary bedroom
- Level: Second
- Dimensions: 3.9 x 3.18
Bedroom 2
- Level: Second
- Dimensions: 3.86 x 3.48
Bedroom 3
- Level: Second
- Dimensions: 3.53 x 2.46
Bedroom 4
- Level: Second
- Dimensions: 2.92 x 2.53
Dining room
- Level: Main
- Dimensions: 3.6 x 2.64
Family room
- Level: Main
- Dimensions: 3.32 x 2.5
Kitchen
- Level: Main
- Dimensions: 5 x 3.56
Living room
- Level: Main
- Dimensions: 5 x 3.9
Recreation
- Level: Basement
- Dimensions: 7.4 x 6.3
Heating
- Forced Air, Gas
Cooling
- Central Air
Features
- None
- Basement: Finished
- Has fireplace: No
Interior area
- Living area range: 1100-1500 null
Property
Parking
- Total spaces: 5
- Parking features: Private Double
- Has garage: Yes
Features
- Stories: 2
- Pool features: None
Lot
- Size: 0.26 Acres
Details
- Parcel number: 097553
Construction
Type & style
- Home type: SingleFamily
- Property subtype: Single Family Residence
Materials
- Brick
- Foundation: Concrete
- Roof: Asphalt Shingle
Utilities & green energy
- Sewer: Sewer
Community & HOA
Location
- Region: Toronto
Financial & listing details
- Annual tax amount: C$6,387
- Date on market: 6/27/2026
Price history
Price history is unavailable.
Public tax history
Tax history is unavailable.
Climate risks
Neighborhood: Don Valley Village
Nearby schools
GreatSchools rating
No schools nearby
We couldn't find any schools near this home.
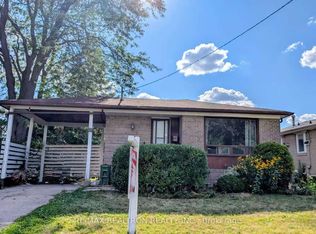
- C$1,259,9005 bd3 ba-- sqft22 Rochelle Cres, Toronto, ON M2J1Y4For Sale
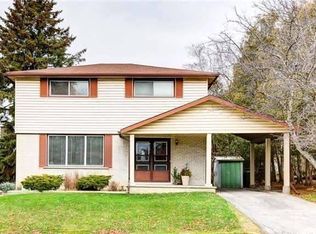
- C$--4 bd2 ba-- sqft10 Rochelle Cres, Toronto, ON M2J1Y4Off Market
- C$1,3502 bd1 ba-- sqft3 Glentworth Rd, Toronto, ON M2J2E4For Rent

- C$2,4002 bd2 ba-- sqft5 Rochelle Cres, Toronto, ON M2J1Y3For Rent
- C$--3 bd1 ba1.2k sqft84 Shaughnessy Blvd #2, Toronto, ON M2J1J4Off Market
- C$--3 bd1 ba1.2k sqft84 Shaughnessy Blvd #1, Toronto, ON M2J1J4Off Market
- C$--2 bd1 ba958 sqft24 Leith Hill Rd #212, Toronto, ON M2J1Z3Off Market
- C$--2 bd1 ba958 sqft24 Leith Hill Rd #1512, Toronto, ON M2J1Z3Off Market
Similar homes
- C$1,180,0005 bd3 ba-- sqft22 Kenmanor Blvd, Toronto, ON M1W 1R7For Sale
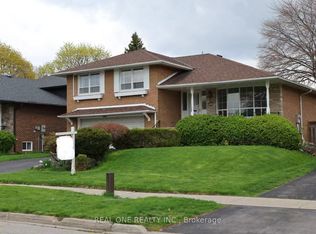 MLS ID #E13661522, REAL ONE REALTY INC.. TRREB
 - C$1,288,0005 bd2 ba-- sqft23 Lesgay Cres, Toronto, ON M2J 2H9For Sale
 MLS ID #C13520478, REMAX YOUR COMMUNITY REALTY. TRREB
 - C$1,449,0004 bd3 ba-- sqft691 Conacher Dr, Toronto, ON M2M 3N4For Sale
 MLS ID #C13671458, RE/MAX HALLMARK REALTY LTD.. TRREB
 - C$1,198,0004 bd3 ba-- sqft98 Glen Cameron Rd, Markham, ON L3T 1P8For Sale
 MLS ID #N13594148, HOMELIFE LANDMARK REALTY INC.. TRREB
 - C$1,170,0006 bd2 ba-- sqft18 Roseglor Cres, Toronto, ON M1P 3T6For SaleMLS ID #E13621988, RE/MAX ACE REALTY INC.. TRREB
- C$1,299,0006 bd4 ba-- sqft229 Chartland Blvd S, Toronto, ON M1S 2S4For SaleMLS ID #E13645086, RE/MAX REALTRON REALTY INC.. TRREB
- C$1,099,0006 bd4 ba-- sqft13 Mallaby Rd, Toronto, ON M2H 1P3For SaleMLS ID #C13621470, REAL ONE REALTY INC.. TRREB
- C$1,228,0004 bd4 ba-- sqft13 Quietbrook Cres, Toronto, ON M1X 2B2For SaleMLS ID #E13637962, RE/MAX REALTRON REALTY INC.. TRREB
- C$1,250,0004 bd3 ba-- sqft8 Bonnechere Cres, Toronto, ON M1K 4Y8For SaleMLS ID #E13535820, RE/MAX REALTRON REALTY INC.. TRREB
- C$1,338,0005 bd3 ba-- sqft72 Bowerbank Dr, Toronto, ON M2M 2A1For SaleMLS ID #C13508190, TAIHOME REALTY INC.. TRREB
- C$738,0004 bd3 ba-- sqft10 Esterbrooke Ave #59, Toronto, ON M2J 2C2For SaleMLS ID #C13634910, RE/MAX REALTRON REALTY INC.. TRREB
- C$1,299,9996 bd3 ba-- sqft125 Connaught Ave, Toronto, ON M2M 1H1For SaleMLS ID #C13482262, BAY STREET GROUP INC.. TRREB
- C$799,8004 bd2 ba-- sqft16 By Pass Ct, Toronto, ON M1T 1L1For SaleMLS ID #E13647192, CENTURY 21 PERCY FULTON LTD.. TRREB
- C$1,199,0003 bd2 ba-- sqft507 Rushton Rd, Toronto, ON M6C 2Y4For SaleMLS ID #C13538712, MCCANN REALTY GROUP LTD.. TRREB
- C$888,0005 bd3 ba-- sqft2221 Warden Ave, Toronto, ON M1T 1V5For SaleMLS ID #E13634552, RE/MAX REALTRON REALTY INC.. TRREB
- C$1,139,0005 bd3 ba-- sqft29 Fulwell Cres, Toronto, ON M3J 1Y4For SaleMLS ID #W13438398, RE/MAX WEST REALTY INC.. TRREB
- C$1,299,9954 bd3 ba-- sqft103 Thornbury Cir, Vaughan, ON L4J 5C1For SaleMLS ID #N13621350, RE/MAX REALTRON REALTY INC.. TRREB
- C$958,8006 bd3 ba-- sqft216 Shawnee Cir, Toronto, ON M2H 2Y4For SaleMLS ID #C13569824, RE/MAX EXCEL REALTY LTD.. TRREB
- C$999,9994 bd4 ba-- sqft64 Colleen St, Vaughan, ON L4J 5G6For SaleMLS ID #N13629224, UPPERSIDE REAL ESTATE LIMITED. TRREB
- C$1,150,0005 bd2 ba-- sqft9 Clevedon St E, Toronto, ON M3M 1M3For SaleMLS ID #W13483310, RE/MAX REALTRON REALTY INC.. TRREB
