Welcome to your very own retreat in Ohatchee! This private setting of this modern cedar cabin offers wildlife sightings & the peace & quiet you can only find when nestled in nature. The nice front porch is accented by rustic wooden pillars, and there is plenty of space for your favorite rocking chairs. Inside, you will find lots of pine tongue & groove woodwork, as well as hardwood floors. The Family Room features a soaring vaulted ceiling & a cozy fireplace w/ Mendota gas insert. The well-equipped Kitchen is open to the Dining Area & has ample counterspace, gas stove, and tons of great storage. The adjacent Laundry Room has a built-in pantry for even more storage. The HUGE screened in back porch is an awesome outdoor living space where you will love to enjoy slow mornings & quiet evenings. The main level offers 3 bedrooms & 2 bathrooms. Downstairs, you will find a media room, 4th bedroom, 3rd full bath, garage & storage room. Detached carport for boat or camper storage. Call today!!
For sale
Price cut: $10.1K (10/17)
$419,900
35 Rock Springs Rd, Ohatchee, AL 36271
4beds
2,028sqft
Single Family Residence
Built in 2014
8.14 Acres Lot
$-- Zestimate®
$207/sqft
$-- HOA
What's special
Modern cedar cabinNice front porchWell-equipped kitchenAmple counterspaceRustic wooden pillarsPrivate settingAwesome outdoor living space
- 45 days
- 711
- 62
Zillow last checked:
Listing updated:
Listed by:
Joey Crews 256-310-2294,
KW Realty Group,
Donna Norton 256-310-2313,
KW Realty Group
Source: GALMLS,MLS#: 21463804
Facts & features
Interior
Bedrooms & bathrooms
- Bedrooms: 4
- Bathrooms: 3
- Full bathrooms: 3
Rooms
- Room types: Bedroom, Breakfast Room (ROOM), Bathroom, Great Room, Kitchen, Master Bathroom, Master Bedroom, Play/Rec (ROOM)
Primary bedroom
- Level: First
Bedroom 1
- Level: First
Bedroom 2
- Level: First
Bedroom 3
- Level: Basement
Primary bathroom
- Level: First
Bathroom 1
- Level: First
Kitchen
- Features: Breakfast Bar, Pantry
- Level: First
Basement
- Area: 768
Heating
- Central, Electric
Cooling
- Central Air, Electric, Heat Pump, Ceiling Fan(s)
Appliances
- Included: Dishwasher, Microwave, Plumbed for Gas in Kit, Refrigerator, Stove-Gas, Tankless Water Heater
- Laundry: Electric Dryer Hookup, Washer Hookup, Main Level, Laundry Room, Laundry (ROOM), Yes
Features
- Recessed Lighting, Split Bedroom, Cathedral/Vaulted, High Ceilings, Crown Molding, Linen Closet, Separate Shower, Split Bedrooms
- Flooring: Concrete, Hardwood, Tile
- Doors: Insulated Door, Storm Door(s)
- Windows: Double Pane Windows
- Basement: Full,Partially Finished,Bath/Stubbed,Concrete,Rock/Stone
- Attic: Other,Yes
- Number of fireplaces: 1
- Fireplace features: Stone, Ventless, Great Room, Gas
Interior area
- Total interior livable area: 2,028 sqft
- Finished area above ground: 1,440
- Finished area below ground: 588
Property
Parking
- Total spaces: 2
- Parking features: Basement, Boat, Driveway, Lower Level, Off Street, RV Access/Parking, Garage Faces Side
- Attached garage spaces: 1
- Carport spaces: 1
- Covered spaces: 2
- Has uncovered spaces: Yes
Features
- Levels: One
- Stories: 1
- Patio & porch: Porch, Porch Screened, Screened (DECK), Deck
- Pool features: None
- View description: None
- Waterfront features: No
Lot
- Size: 8.14 Acres
- Features: Acreage, Horses Permitted, Irregular Lot, Pasture, Few Trees
Details
- Parcel number: 1401110000003.002
- Special conditions: N/A
- Horses can be raised: Yes
Construction
Type & style
- Home type: SingleFamily
- Property subtype: Single Family Residence
Materials
- Block, Shingle Siding, Stone, Wood
- Foundation: Basement
Condition
- Year built: 2014
Utilities & green energy
- Sewer: Septic Tank
- Water: Public
Green energy
- Energy efficient items: Lighting, Thermostat, Ridge Vent
Community & HOA
Community
- Security: Security System
- Subdivision: None
Location
- Region: Ohatchee
Financial & listing details
- Price per square foot: $207/sqft
- Price range: $419.9K - $419.9K
- Date on market: 9/1/2026
- Road surface type: Paved
Estimated market value
Not available
Estimated sales range
Not available
Not available
Price history
| Date | Event | Price |
|---|---|---|
| 10/17/2026 | Price change | $419,900-2.3%$207/sqft |
Source:  GALMLS #21463804 Report a problem GALMLS #21463804 Report a problem | ||
| 10/8/2026 | Price change | $429,990-4.4%$212/sqft |
Source: GALMLS #21463804 Report a problem | ||
| 9/22/2026 | Price change | $449,990-2.2%$222/sqft |
Source: GALMLS #21463804 Report a problem | ||
| 9/11/2026 | Price change | $459,990-4.1%$227/sqft |
Source: GALMLS #21463804 Report a problem | ||
| 9/1/2026 | Listed for sale | $479,900$237/sqft |
Source: GALMLS #21463804 Report a problem | ||
Public tax history
Tax history is unavailable.
Monthly payment
Est. payment
Payment breakdown
Explore the cost of this home by adjusting the details. Changes won't be saved.Climate risks
Neighborhood: 36271
Nearby schools
Schools provided by the listing agent
- Elementary: Ohatchee
- Middle: Ohatchee
- High: Ohatchee
Source: GALMLS. This data may not be complete. We recommend contacting the local school district to confirm school assignments for this home.
Similar homes
- $329,9003 bd2 ba2k sqftSparklight, Ohatchee, AL 36271For Sale
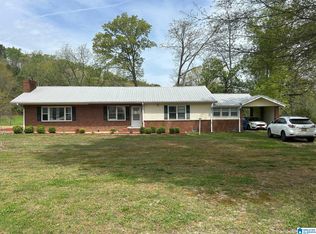
 MLS ID #21448802, Gina Kiker, KW Realty Group. GALMLS
 - $379,0004 bd3 ba2.6k sqft705 Merit Springs Rd, Gadsden, AL 35901For Sale
 MLS ID #21928662, Anna Tillman Inzer. ValleyMLS
 - $460,0004 bd3 ba2.7k sqft90 Pine Harbor Ln, Gadsden, AL 35903For Sale
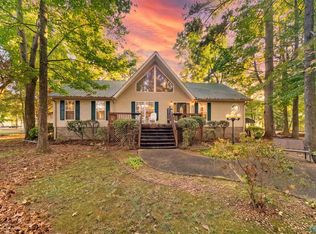 MLS ID #21931177, Amy LaCount. ValleyMLS
 - $279,9003 bd2 ba1.8k sqft86 Simpson Rd, Ohatchee, AL 36271For Sale
 MLS ID #21464707, Angie Williamson, KW Realty Group. GALMLS
 - $250,0003 bd1 ba1.6k sqft521 Oak Bowery Ln, Ohatchee, AL 36271For SaleMLS ID #21453716, Hunter Cain, ERA King Real Estate. GALMLS
- $418,9003 bd2 ba2.1k sqft10 Laurel Cir SE, Jacksonville, AL 36265For SaleMLS ID #21451138, Annette Maddox, Kelly Right Real Estate of Ala. GALMLS
- $450,0003 bd2 ba1.5k sqft698 Pleasant Valley Rd, Rainbow City, AL 35906For SaleMLS ID #21464869, Jessica Blackerby, eXp Realty, LLC Central. GALMLS
- $499,9003 bd3 ba2.1k sqftSparklight Or T - Mobile, Eastaboga, AL 36260For SaleMLS ID #21467337, Joey Crews, KW Realty Group. GALMLS
- $339,5004 bd3 ba2.5k sqft199 Valley Dr N, Alexandria, AL 36250For SaleMLS ID #21456181, Anna King, ERA King Real Estate. GALMLS
- $299,9004 bd3 ba2.3k sqftAt&t, Weaver, AL 36277For SaleMLS ID #21467099, Stephanie Haynes, Southern Hometown Selling, LLC. GALMLS
- $349,9003 bd2 ba2.1k sqft5265 Louise St, Southside, AL 35907For SaleMLS ID #21459473, Tainielle Humes, Redfin Corporation. GALMLS
