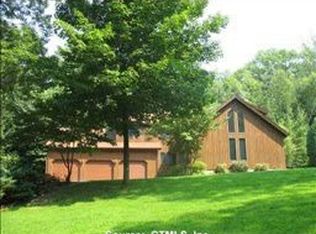
This Harwinton colonial offers more than 4,000 square feet of living space with 4 bedrooms on 4 acres. Two full and one half baths, with a great room that has to be seen to be appreciated. Ample space to spread out, set back from the quiet side street with privacy all around. Hydro air heat with a new indirect water heater, central A/C, and two wood stoves. Located midway between Rt. 6 and Rt. 4, this property is just a few short miles from the Harwinton Fairgrounds. 15 minutes from both Bristol and Torrington, yet secluded enough for gorgeous dark skies at night. 1,000 sq ft detached 3 car garage/workshop with separate utilities - heated and air conditioned! Small spring-fed pond, and a potting shed converted to chicken coop out back.
Under contract
$724,900
35 Rocky Road West, Harwinton, CT 06791
4beds
4,048sqft
:
Get pre-qualified$4,877/mo
Single Family Residence
Built in 1997
4.04 Acres Lot
$-- Zestimate®
$179/sqft
$-- HOA
What's special
Small spring-fed pondTwo wood stovesHydro air heat
- 20 days |
- 637 |
- 27 |
Likely to sell faster than
Zillow last checked:
Listing updated:
Listed by:
Derek Greene (888)278-5840,
Derek Greene 888-278-5840
Source: Smart MLS,MLS#: 24192081
Facts & features
Interior
Bedrooms & bathrooms
- Bedrooms: 4
- Bathrooms: 3
- Full bathrooms: 2
- 1/2 bathrooms: 1
Primary bedroom
- Features: Ceiling Fan(s), Full Bath, Tile Floor, Wall/Wall Carpet, Walk-In Closet(s)
- Level: Upper
- Area: 256 Square Feet
- Dimensions: 16 x 16
Bedroom
- Features: Wall/Wall Carpet
- Level: Upper
- Area: 180 Square Feet
- Dimensions: 15 x 12
Bedroom
- Features: Wall/Wall Carpet
- Level: Upper
- Area: 120 Square Feet
- Dimensions: 10 x 12
Bedroom
- Level: Upper
- Area: 117 Square Feet
- Dimensions: 13 x 9
Dining room
- Features: Hardwood Floor
- Level: Main
- Area: 192 Square Feet
- Dimensions: 12 x 16
Family room
- Features: Hardwood Floor
- Level: Main
- Area: 204 Square Feet
- Dimensions: 12 x 17
Great room
- Features: Bay/Bow Window, Cathedral Ceiling(s), Ceiling Fan(s), Hardwood Floor, Wood Stove
- Level: Main
- Area: 560 Square Feet
- Dimensions: 20 x 28
Kitchen
- Features: Breakfast Nook, Dining Area, Granite Counters, Laminate Floor, Pantry
- Level: Main
- Area: 288 Square Feet
- Dimensions: 12 x 24
Living room
- Features: Bay/Bow Window, Fireplace, Hardwood Floor, Wood Stove
- Level: Main
- Area: 204 Square Feet
- Dimensions: 17 x 12
Sun room
- Features: Cathedral Ceiling(s), Ceiling Fan(s), Skylight, Sliders, Tile Floor
- Level: Main
- Area: 224 Square Feet
- Dimensions: 16 x 14
Heating
- Forced Air, Hydro Air, Wood/Coal Stove, Zoned, Oil, Wood
Cooling
- Central Air
Appliances
- Included: Electric Cooktop, Oven, Refrigerator, Dishwasher, Washer, Dryer, Water Heater
- Laundry: Lower Level
Features
- Wired for Data, Central Vacuum
- Doors: Storm Door(s)
- Windows: Thermopane Windows
- Basement: Full,Hatchway Access,Partially Finished,Concrete
- Attic: Access Via Hatch
- Number of fireplaces: 2
- Fireplace features: Insert
Interior area
- Total structure area: 4,048
- Total interior livable area: 4,048 sqft
- Finished area above ground: 4,048
Property
Parking
- Total spaces: 5
- Parking features: Attached, Driveway, Gravel
- Attached garage spaces: 5
- Has uncovered spaces: Yes
Features
- Patio & porch: Porch, Deck
- Exterior features: Rain Gutters
Lot
- Size: 4.04 Acres
- Features: Secluded, Wetlands, Wooded, Sloped
Details
- Parcel number: 811673
- Zoning: CRA-2
Construction
Type & style
- Home type: SingleFamily
- Architectural style: Colonial
- Property subtype: Single Family Residence
Materials
- Vinyl Siding
- Foundation: Concrete Perimeter
- Roof: Asphalt,Fiberglass
Condition
- New construction: No
- Year built: 1997
Utilities & green energy
- Sewer: Septic Tank
- Water: Well
- Utilities for property: Underground Utilities
Green energy
- Energy efficient items: Thermostat, Ridge Vents, Doors, Windows
Community & HOA
Community
- Security: Security System
HOA
- Has HOA: No
Location
- Region: Harwinton
Financial & listing details
- Price per square foot: $179/sqft
- Tax assessed value: $470,530
- Annual tax amount: $10,869
- Date on market: 7/16/2026
Estimated market value
Zestimate®
Not available
Estimated sales range
Not available
Rent Zestimate®
Not available
Price history
| Date | Event | Price |
|---|---|---|
| 7/24/2026 | Pending sale | $724,900$179/sqft |
Source: | ||
| 7/16/2026 | Listed for sale | $724,900+27.8%$179/sqft |
Source: | ||
| 2/16/2022 | Sold | $567,000-5.5%$140/sqft |
Source: | ||
| 9/4/2021 | Price change | $599,900-4.8%$148/sqft |
Source: | ||
| 5/28/2021 | Listed for sale | $629,900+9.4%$156/sqft |
Source: | ||
| 8/31/2018 | Listing removed | $575,900$142/sqft |
Source: CENTURY 21 Bay-Mar Realty, Inc. #170054879 Report a problem | ||
| 2/23/2018 | Listed for sale | $575,900$142/sqft |
Source: Century 21 Bay-Mar Realty #170054879 Report a problem | ||
Public tax history
| Year | Property taxes | Tax assessment |
|---|---|---|
| 2025 | $10,822 +0.4% | $470,530 |
| 2024 | $10,775 +10.1% | $470,530 +40.4% |
| 2023 | $9,789 +2.5% | $335,230 |
| 2022 | $9,554 -0.7% | $335,230 |
| 2021 | $9,621 +2.5% | $335,230 |
| 2020 | $9,386 | $335,230 |
| 2019 | $9,386 -2.4% | $335,230 -2.4% |
| 2018 | $9,613 +0.7% | $343,330 |
| 2017 | $9,545 | $343,330 |
| 2016 | $9,545 +1.8% | $343,330 |
| 2015 | $9,373 +1.5% | $343,330 |
| 2014 | $9,236 +3.4% | $343,330 -5.5% |
| 2013 | $8,936 | $363,270 |
| 2012 | $8,936 +2.9% | $363,270 |
| 2011 | $8,682 +1.7% | $363,270 |
| 2010 | $8,537 +2.2% | $363,270 |
| 2009 | $8,355 +12.4% | $363,270 +26.1% |
| 2008 | $7,433 | $288,120 |
| 2007 | $7,433 +3.6% | $288,120 |
| 2006 | $7,174 +5.7% | $288,120 +2.7% |
| 2005 | $6,786 | $280,420 |
| 2004 | $6,786 +7.4% | $280,420 +41.5% |
| 2003 | $6,320 | $198,120 |
Find assessor info on the county website
Monthly payment
Est. payment
Payment breakdown
Explore the cost of this home by adjusting the details. Changes won't be saved.Climate risks
Neighborhood: 06791
Getting around
Nearby schools
GreatSchools rating
- 8/10Harwinton Consolidated SchoolGrades: PK-4Distance: 3.8 mi
- 7/10Har-Bur Middle SchoolGrades: 5-8Distance: 5.1 mi
- 7/10Lewis S. Mills High SchoolGrades: 9-12Distance: 5.1 mi
Schools provided by the listing agent
- Elementary: Harwinton Consolidated
- High: Lewis Mills
Source: Smart MLS. This data may not be complete. We recommend contacting the local school district to confirm school assignments for this home.
- $624,1004 bd3 ba2.5k sqft21 Rocky Rd W, Harwinton, CT 06791Off Market
Save 
- $12,600-- bd-- ba-- sqftRocky Rd W, Harwinton, CT 06791Off Market
Save - $518,7004 bd2 ba1.7k sqft15 Rocky Rd W, Harwinton, CT 06791Off Market
Save - $594,8004 bd3 ba2.5k sqft12 Rocky Rd W, Harwinton, CT 06791Off Market
Save - $627,8003 bd3 ba3.3k sqft36 Rocky Rd W, Harwinton, CT 06791Off Market
Save - $735,3004 bd2 ba2.7k sqft42 Rocky Rd W, Harwinton, CT 06791Off Market
Save - $396,6002 bd1 ba1.5k sqft645 Plymouth Rd, Harwinton, CT 06791Off Market
Save - $722,0004 bd3 ba2.8k sqft4 Fox Hunt Way, Harwinton, CT 06791Sold
Save
A local agent can set up tours, give advice and negotiate with sellers.
Contact agent


